-
 Magnus Öster Director, Leasing
Office space – 3rd floor, 474 m² Premises: Kamppi, Mannerheimintie 4, 00100 Helsinki


Office space – 3rd floor – 474 m2

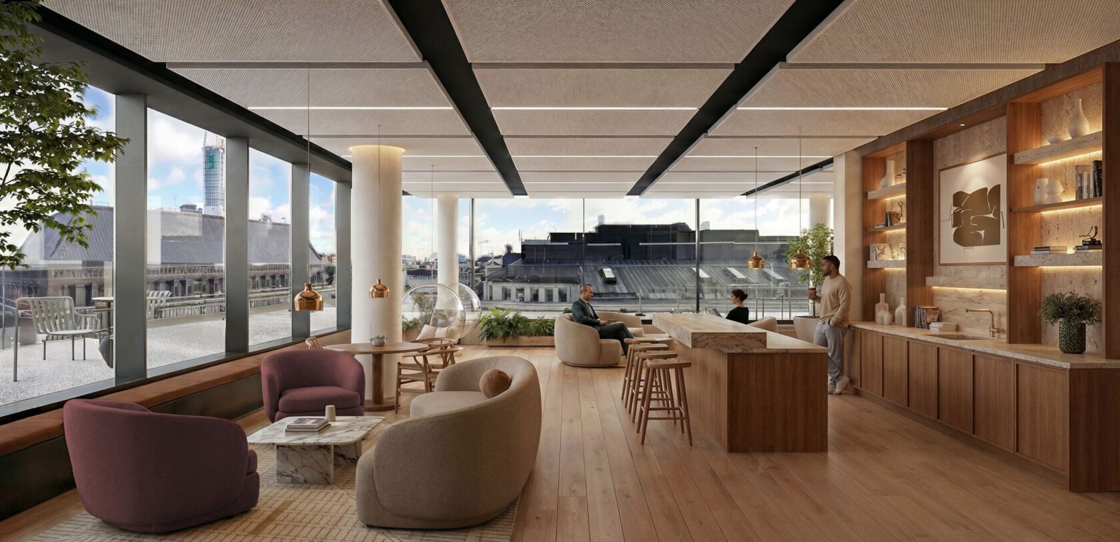
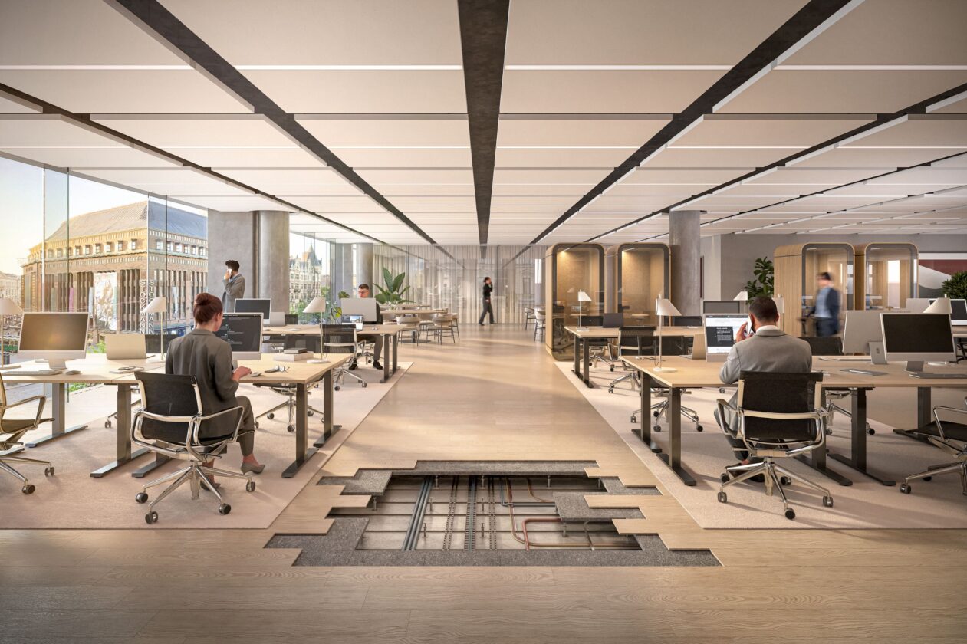
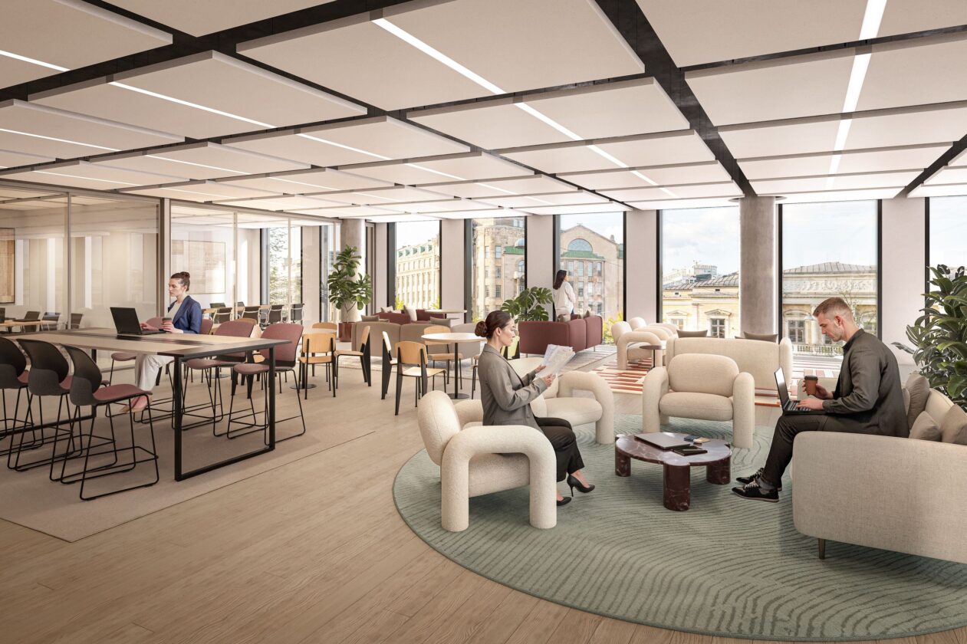
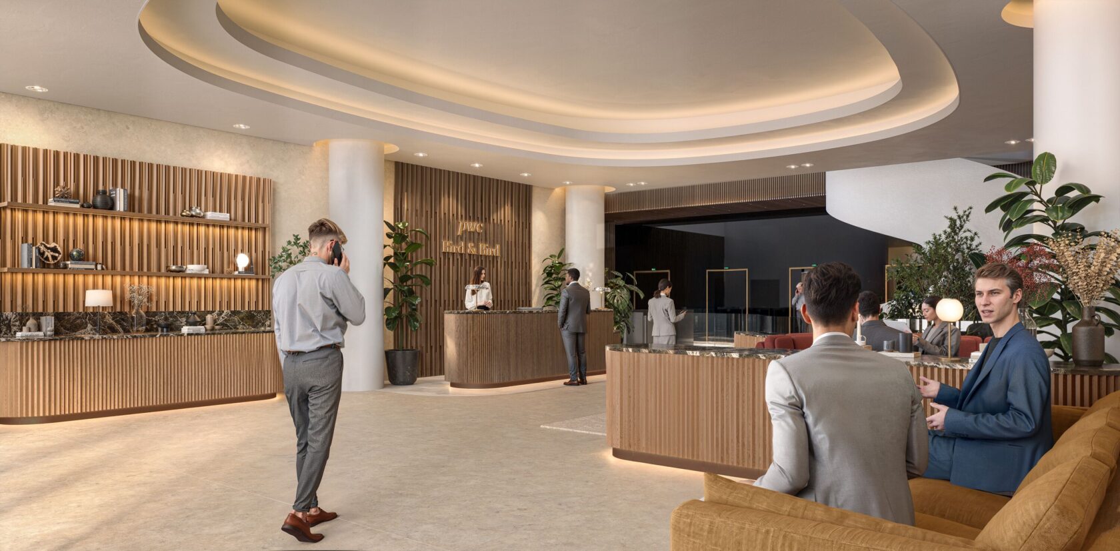
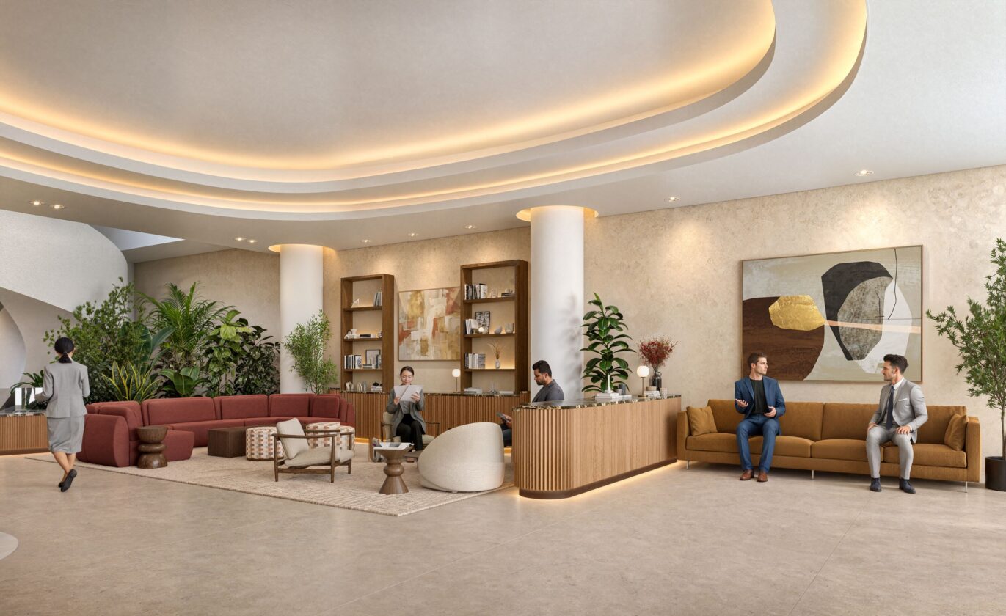
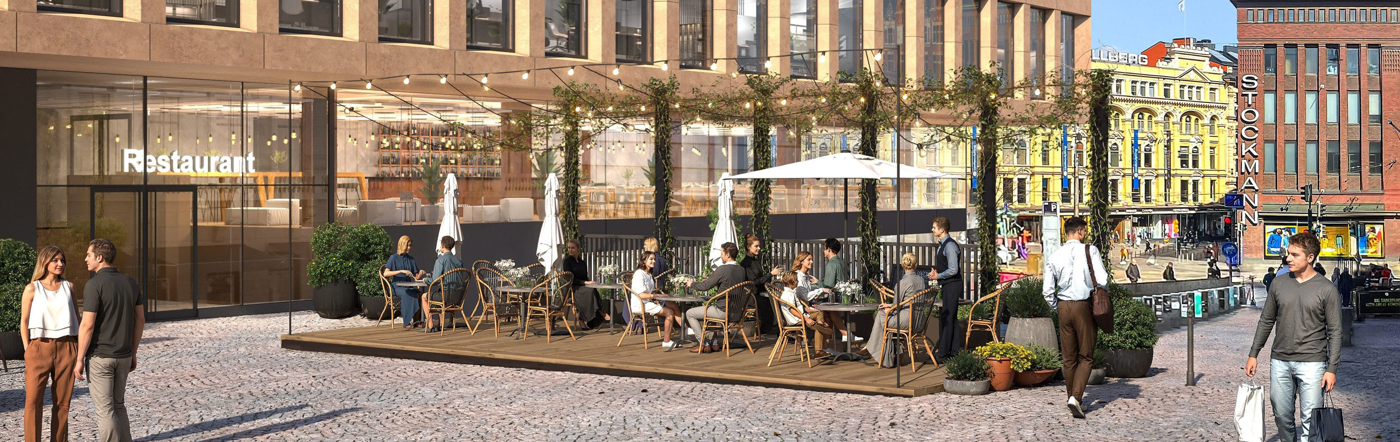
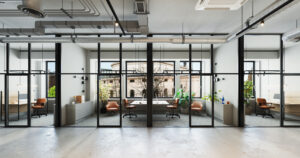
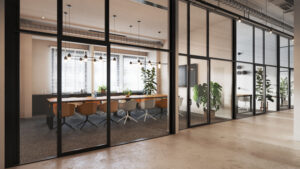
 AI-generated visualization
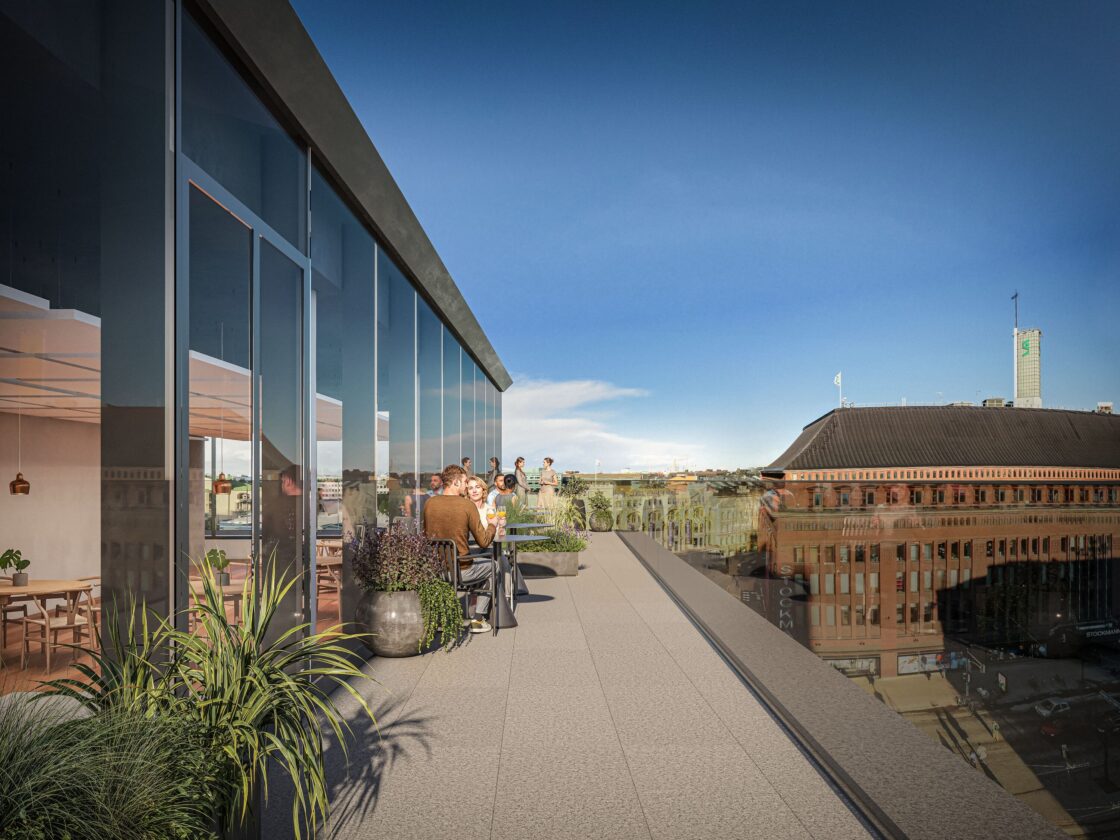
 AI-generated visualization
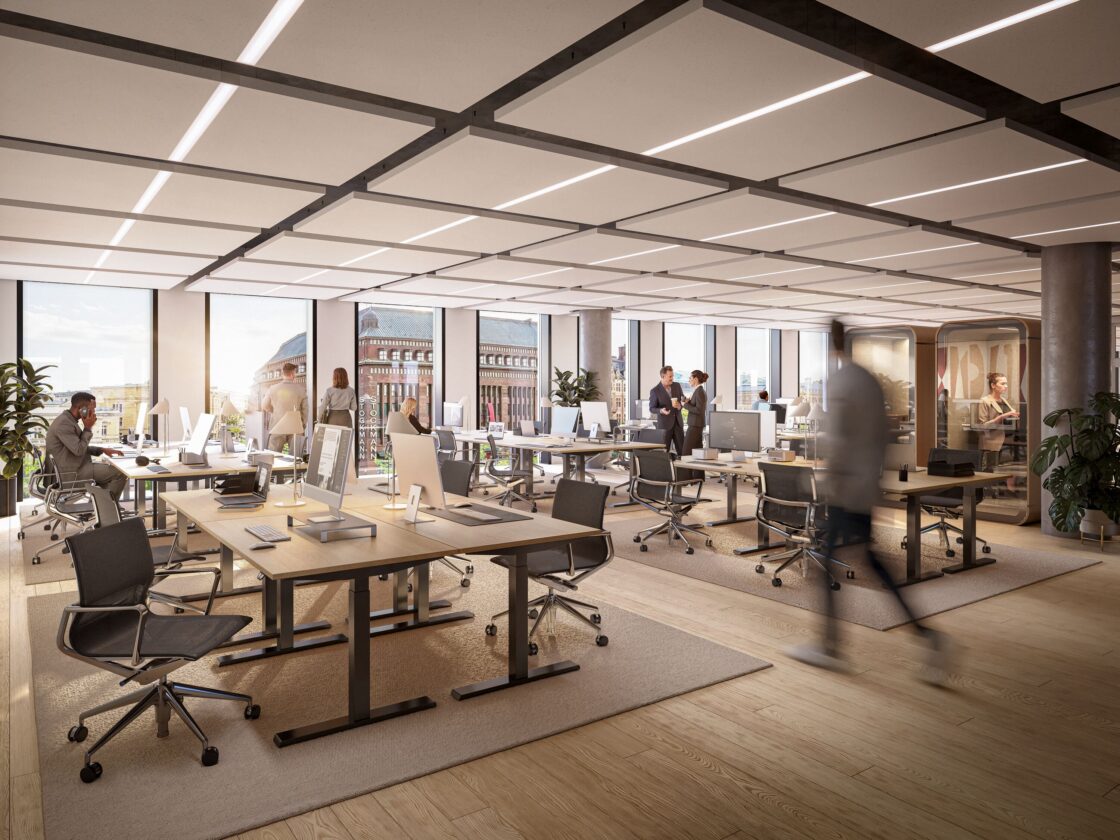
 AI-generated visualization


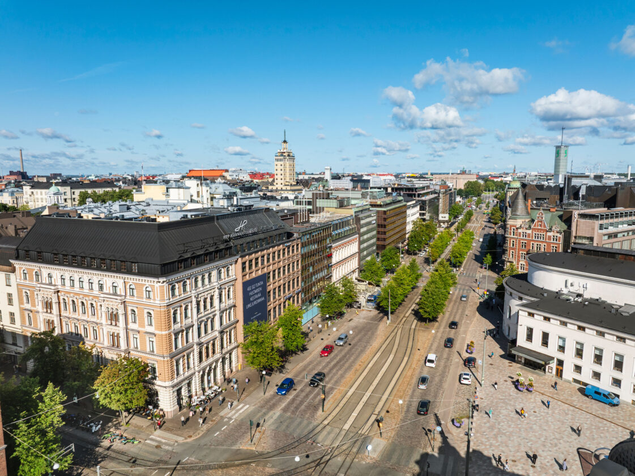
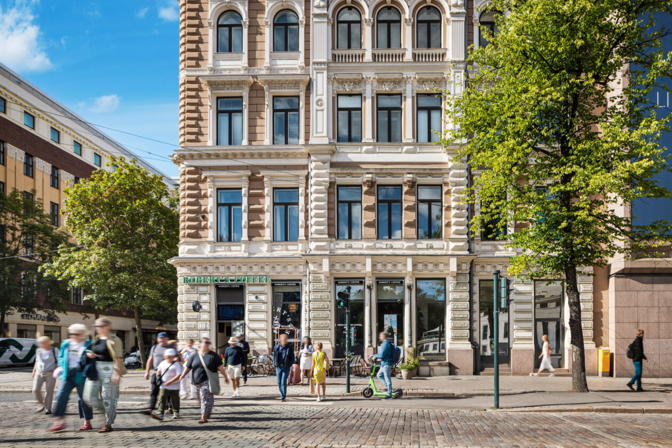
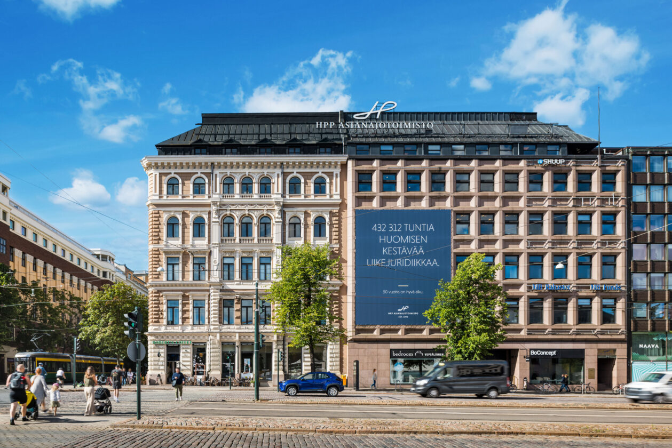
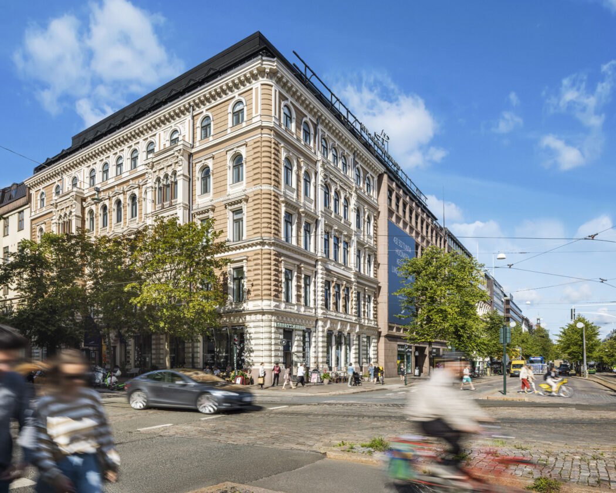
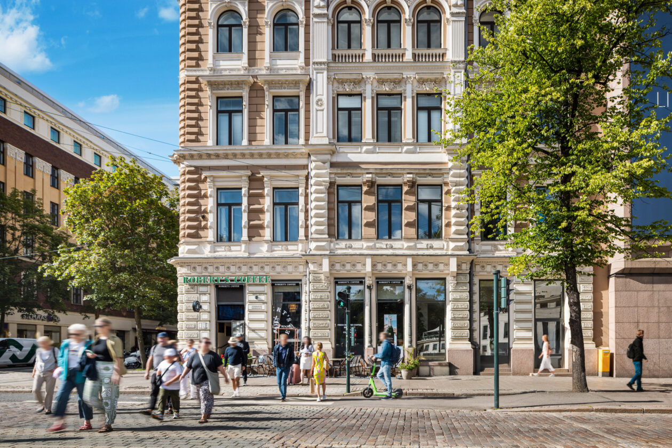
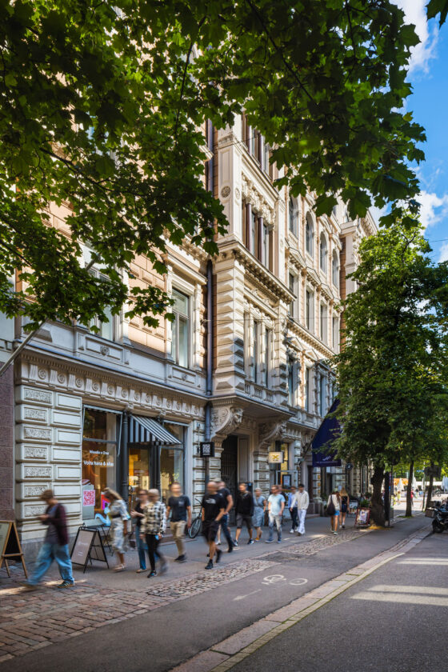
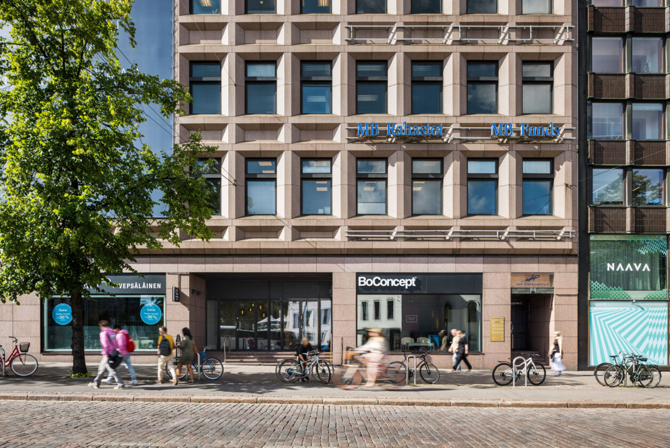
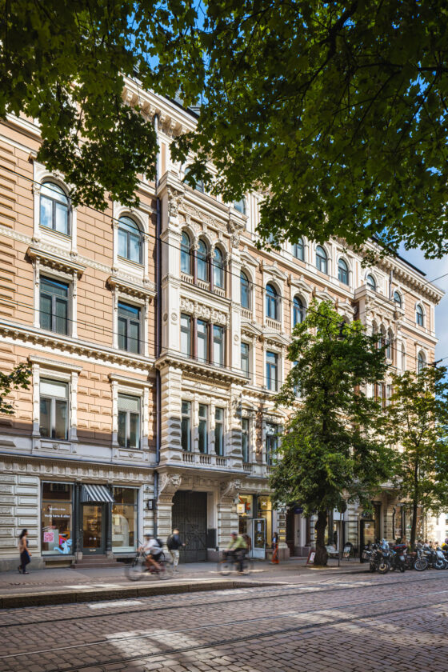
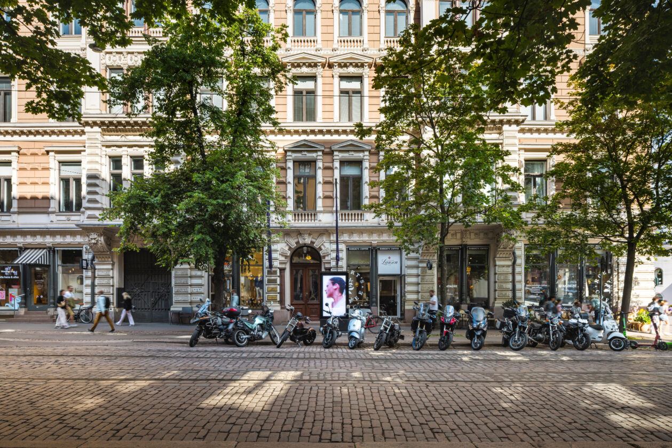
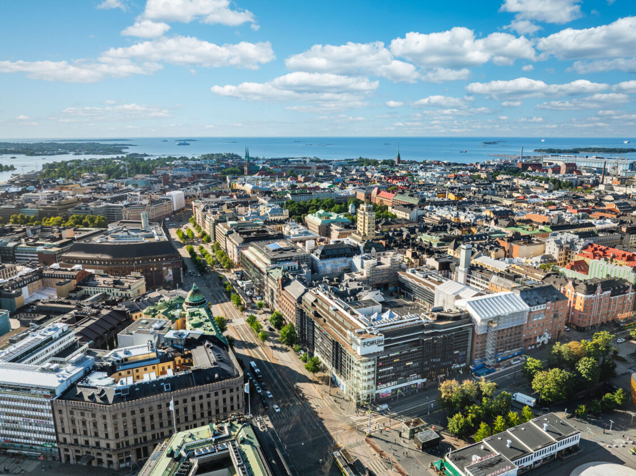
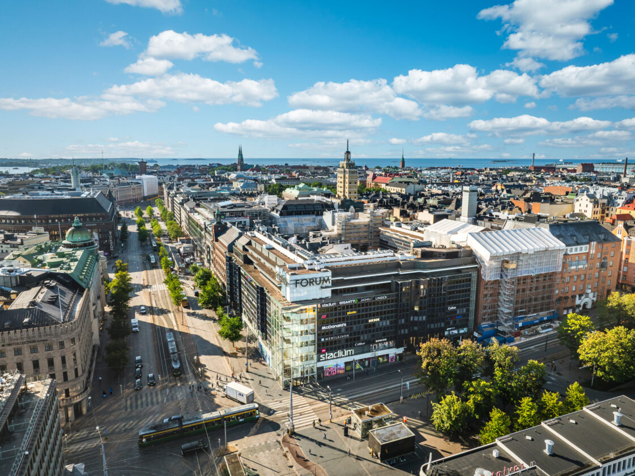
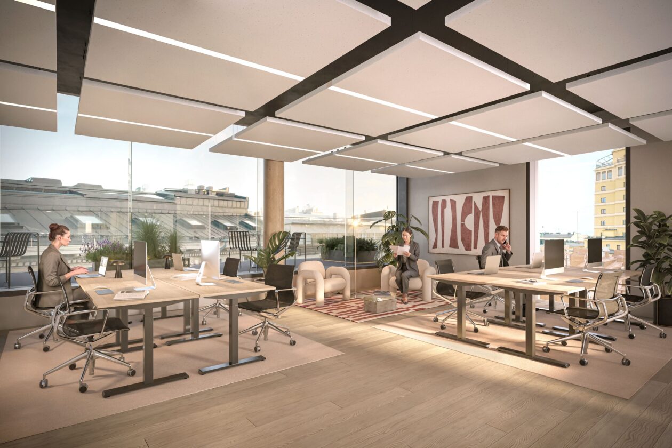
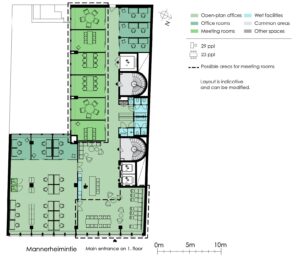
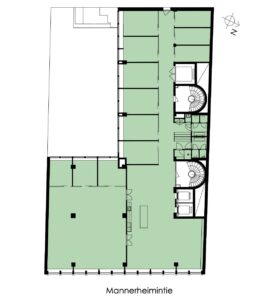
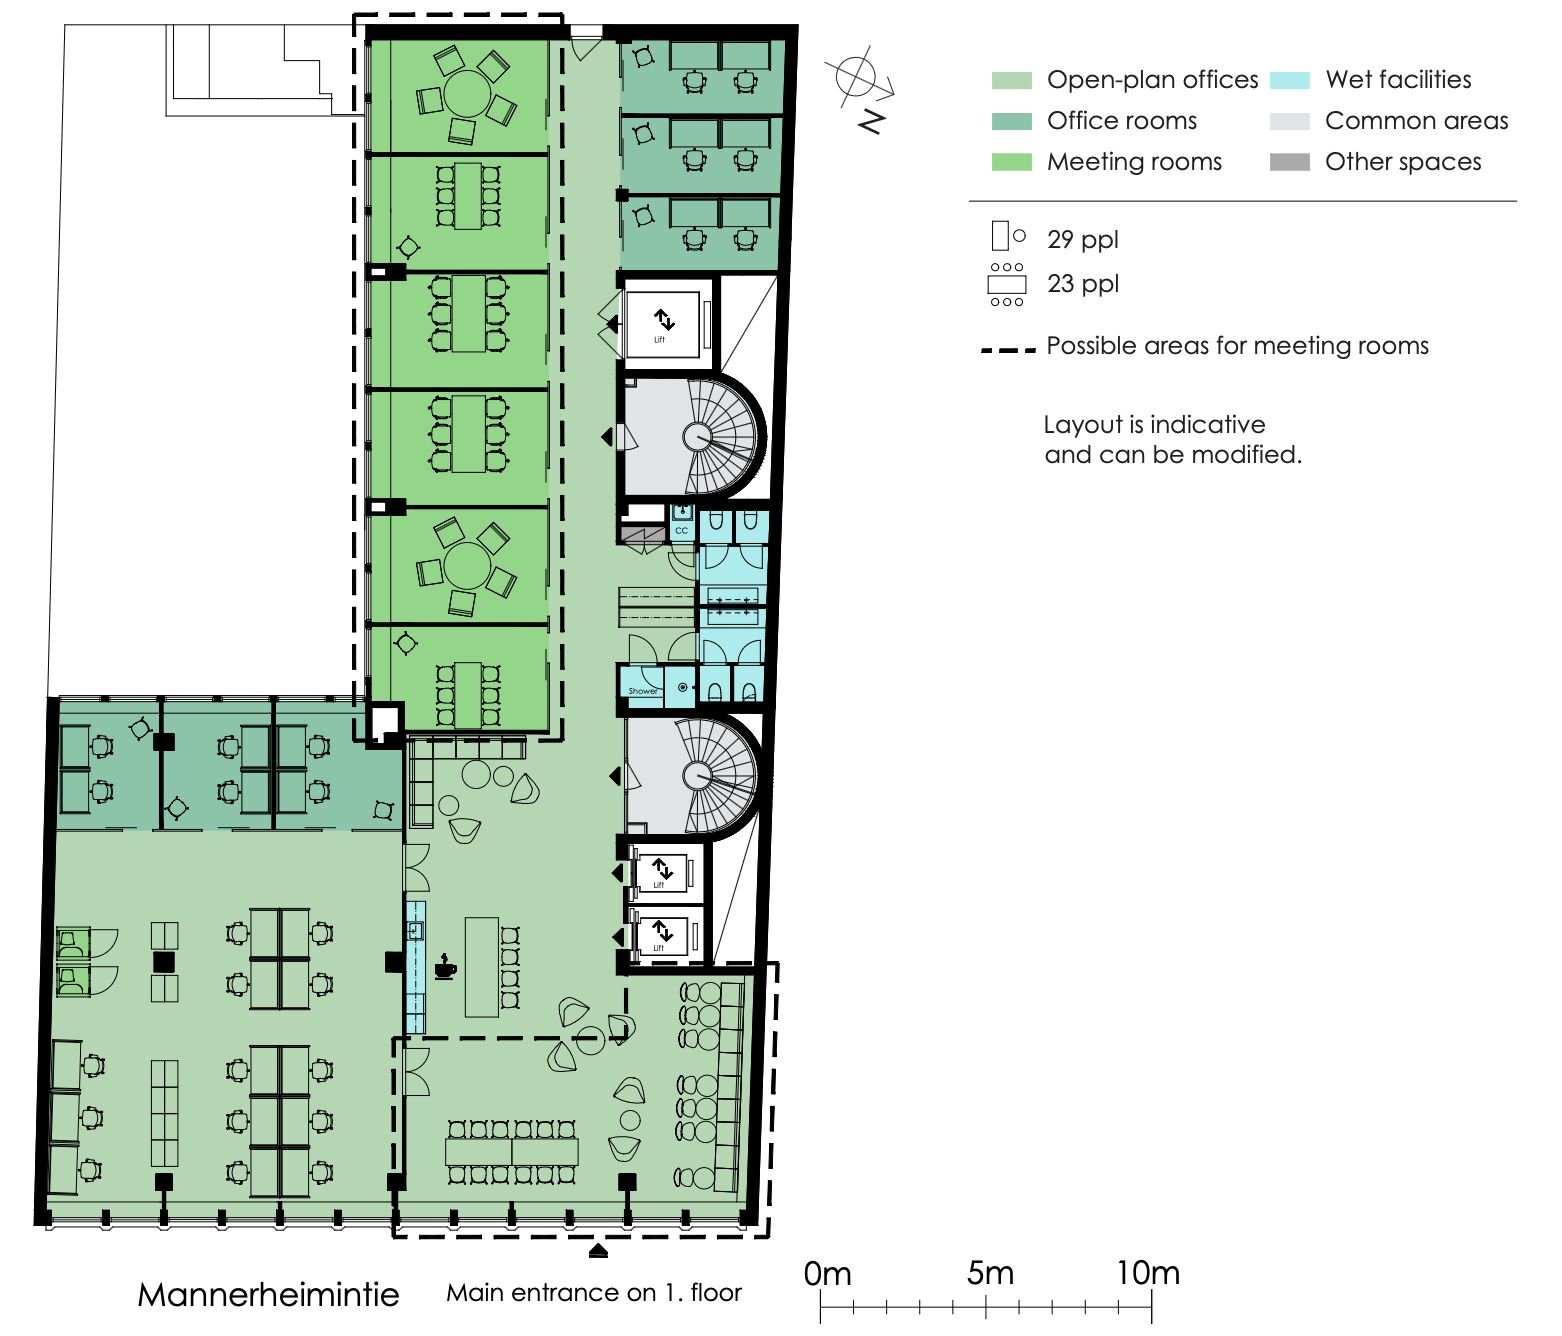
474 m² office space on the 3rd floor of Mannerheimintie 4, Kamppi. The versatile, well-maintained space offers direct views over Esplanadi Park. The accompanying floor plan shows the current layout; the premises can be adapted to suit specific needs.
The space suits a company of 36–68 people and in its current layout, the space is suitable for a variety of uses, with ample meeting space, private offices and open-plan workspace. The bright and inviting premises can be flexibly adapted to meet the needs of different businesses.
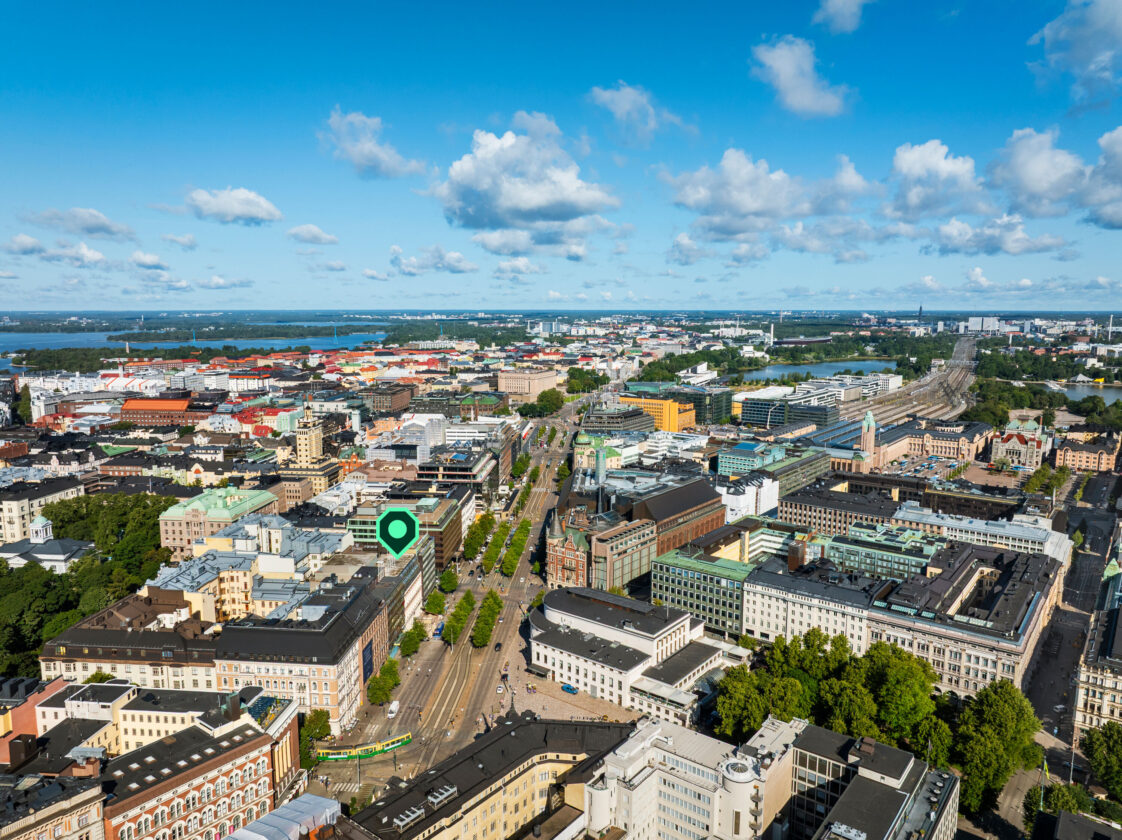
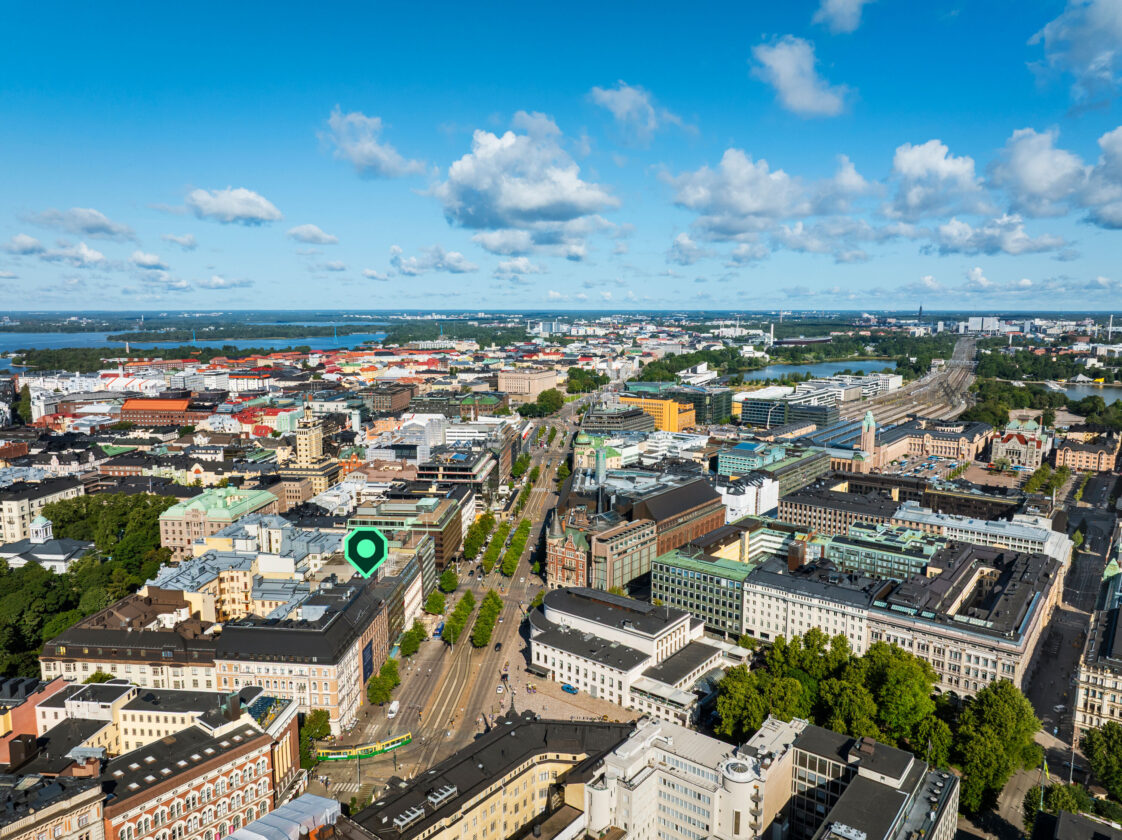
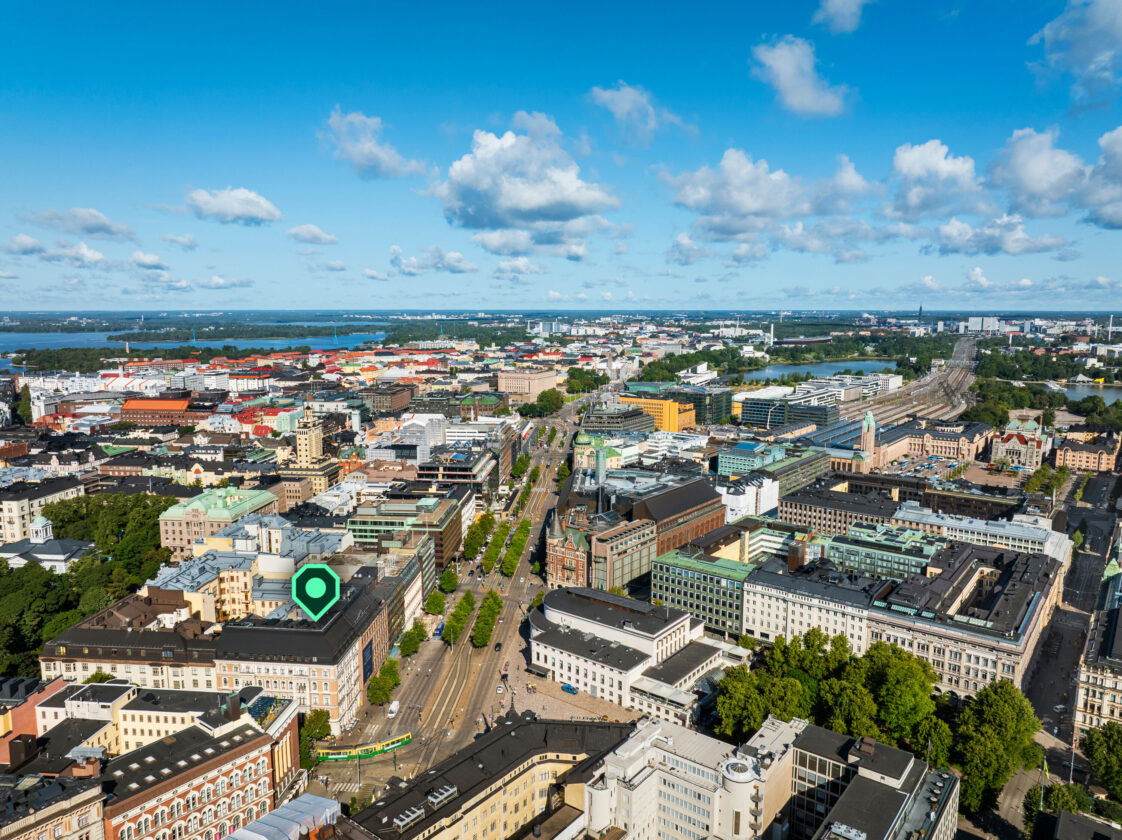
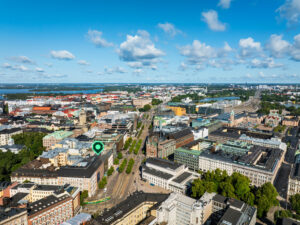
The property holds a BREEAM In-Use Excellent certification, which signifies the building's effective environmental management and healthy indoor air quality. The building is centrally located at the corner of Kamppi and Esplanadi park and it is only a 5-min walk from Helsinki Central Railway Station, offering direct connections to the metro, trains, and trams in all directions.
The space will be available in late 2027. Pricing on request — contact for quote.
Property details
Accessibility
The property is located in the heart of Helsinki, opposite the Swedish Theatre. All public transport is within a short walking distance.
Nearest connections: Metro and train: a 5-minute walk to Helsinki Central Station. Helsinki-Vantaa Airport: approximately 30 minutes by train from the Central Station.
Services
For commuting cyclists, the property offers recently upgraded bicycle parking and changing facilities, including showers, lockers and drying cabinets. The building also has a goods lift.
Within walking distance, among others: All city centre restaurants. Hotels: Klaus K, Hotel St. George Helsinki, Hotel Marski. Pharmacies: Erottajan apteekki, Bulevardin apteekki.
Parking
EuroPark P-CityForum is only 4-min walk away. Many other public parking facilities are also located nearby.
See the whole property:

Location highlights
- Transport
- Restaurants
How the office space process works
-
01
Assessment of needsWe get to know the needs, growth objectives and corporate culture of your company. We establish a project group and set out to find your space.
-
02
Visiting and selecting the spaceWe present the different facility solutions for your company, get inspired by model office spaces and explain what actions are required to make the space serve your needs.
-
03
Alteration needs and offer phaseWe draw up a plan for the alteration work and agree on the schedule and areas of responsibility. We define the length of the lease and discuss the synergy benefits of the partnership.
-
04
Completion of the space and moving inWe take care of the progress of the alteration process and guide you in using the property and the building services. We consult your company in the move.
-
05
PartnershipWe ensure that the office space lives up to your expectations and everything works. We are at your disposal if there are changes in your facility needs or your premises require development.
Interested?