-
 Harri Autio Director, Sales
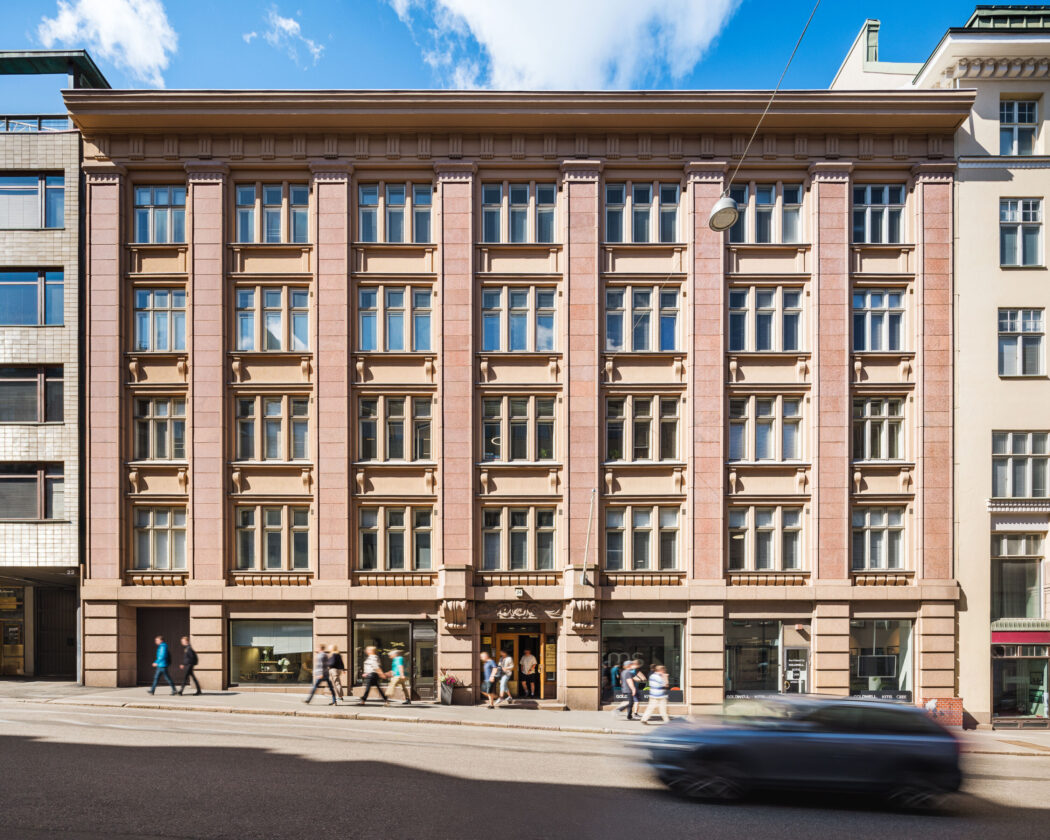
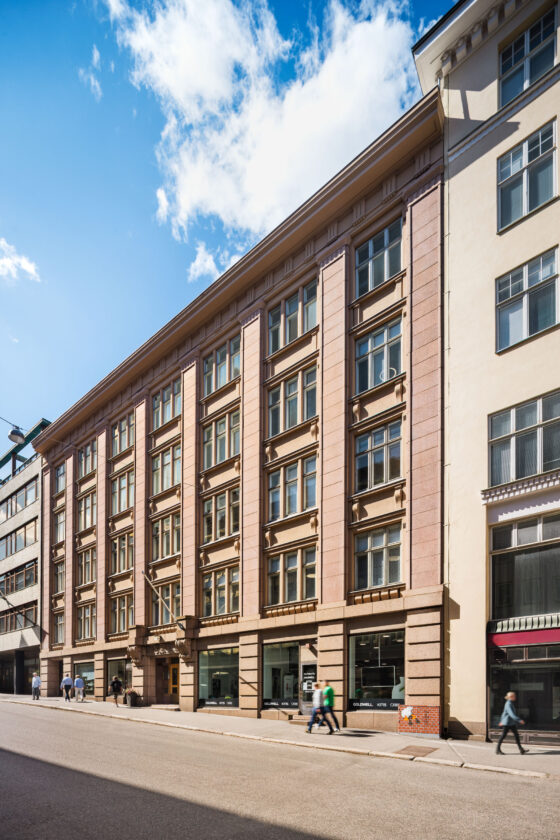
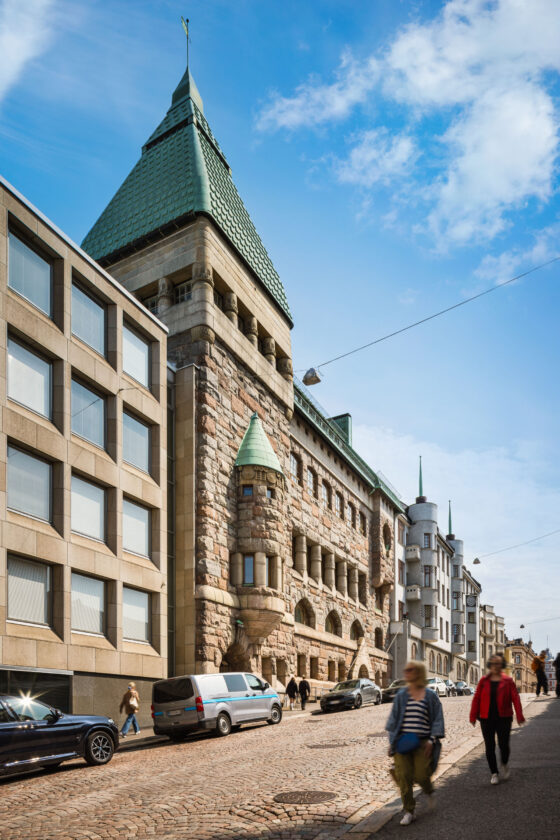
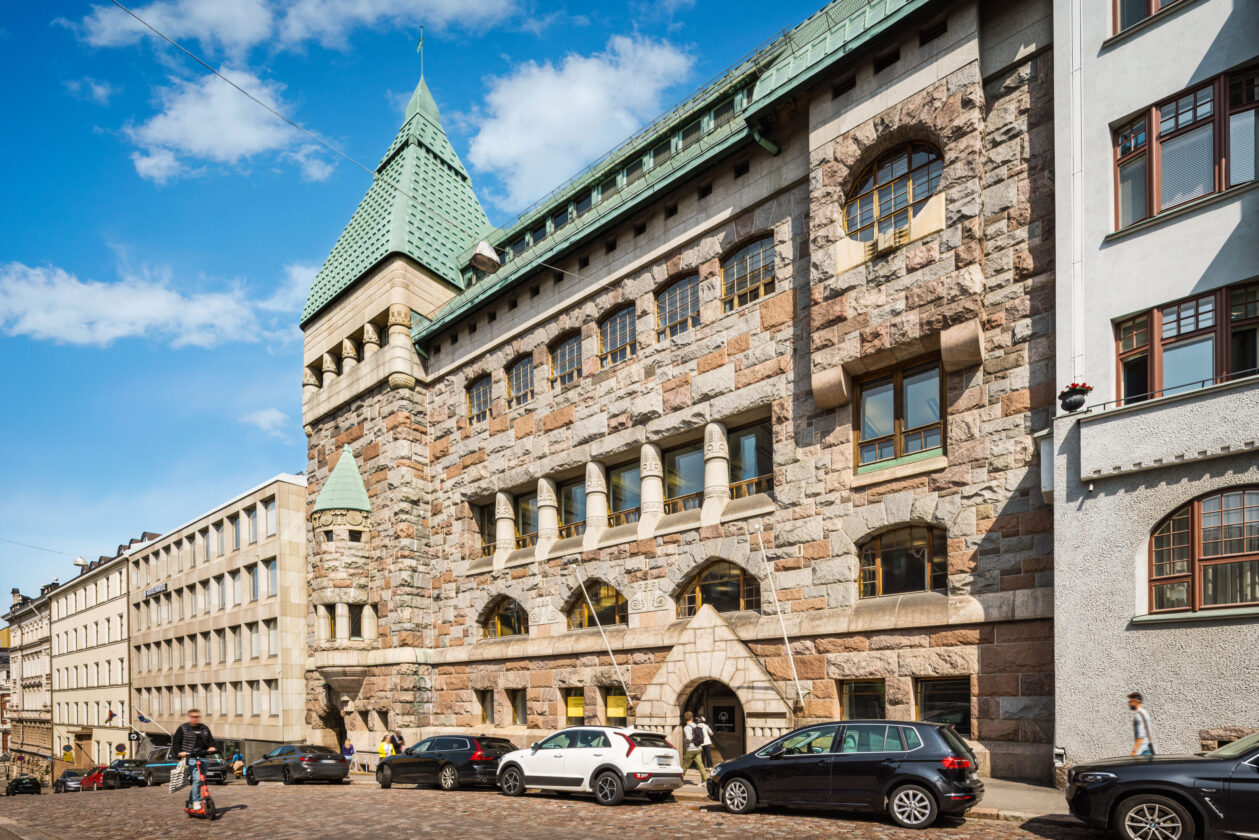
Office space – 5th floor, 271 m² Premises: Kaartinkaupunki, Unioninkatu 18, 00130 Helsinki
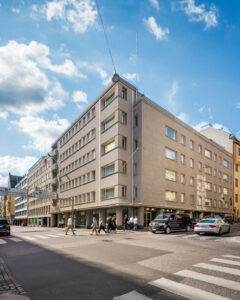
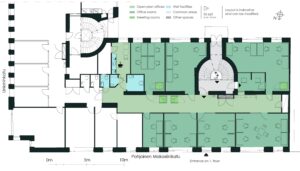
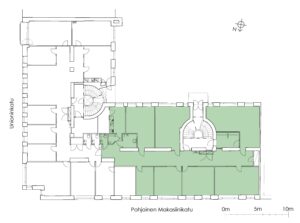

Office space – 5th floor – 271 m2
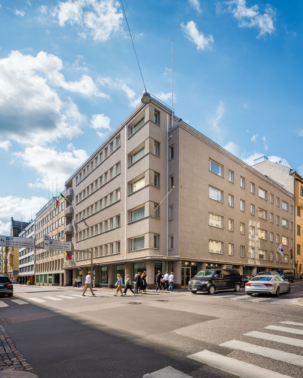
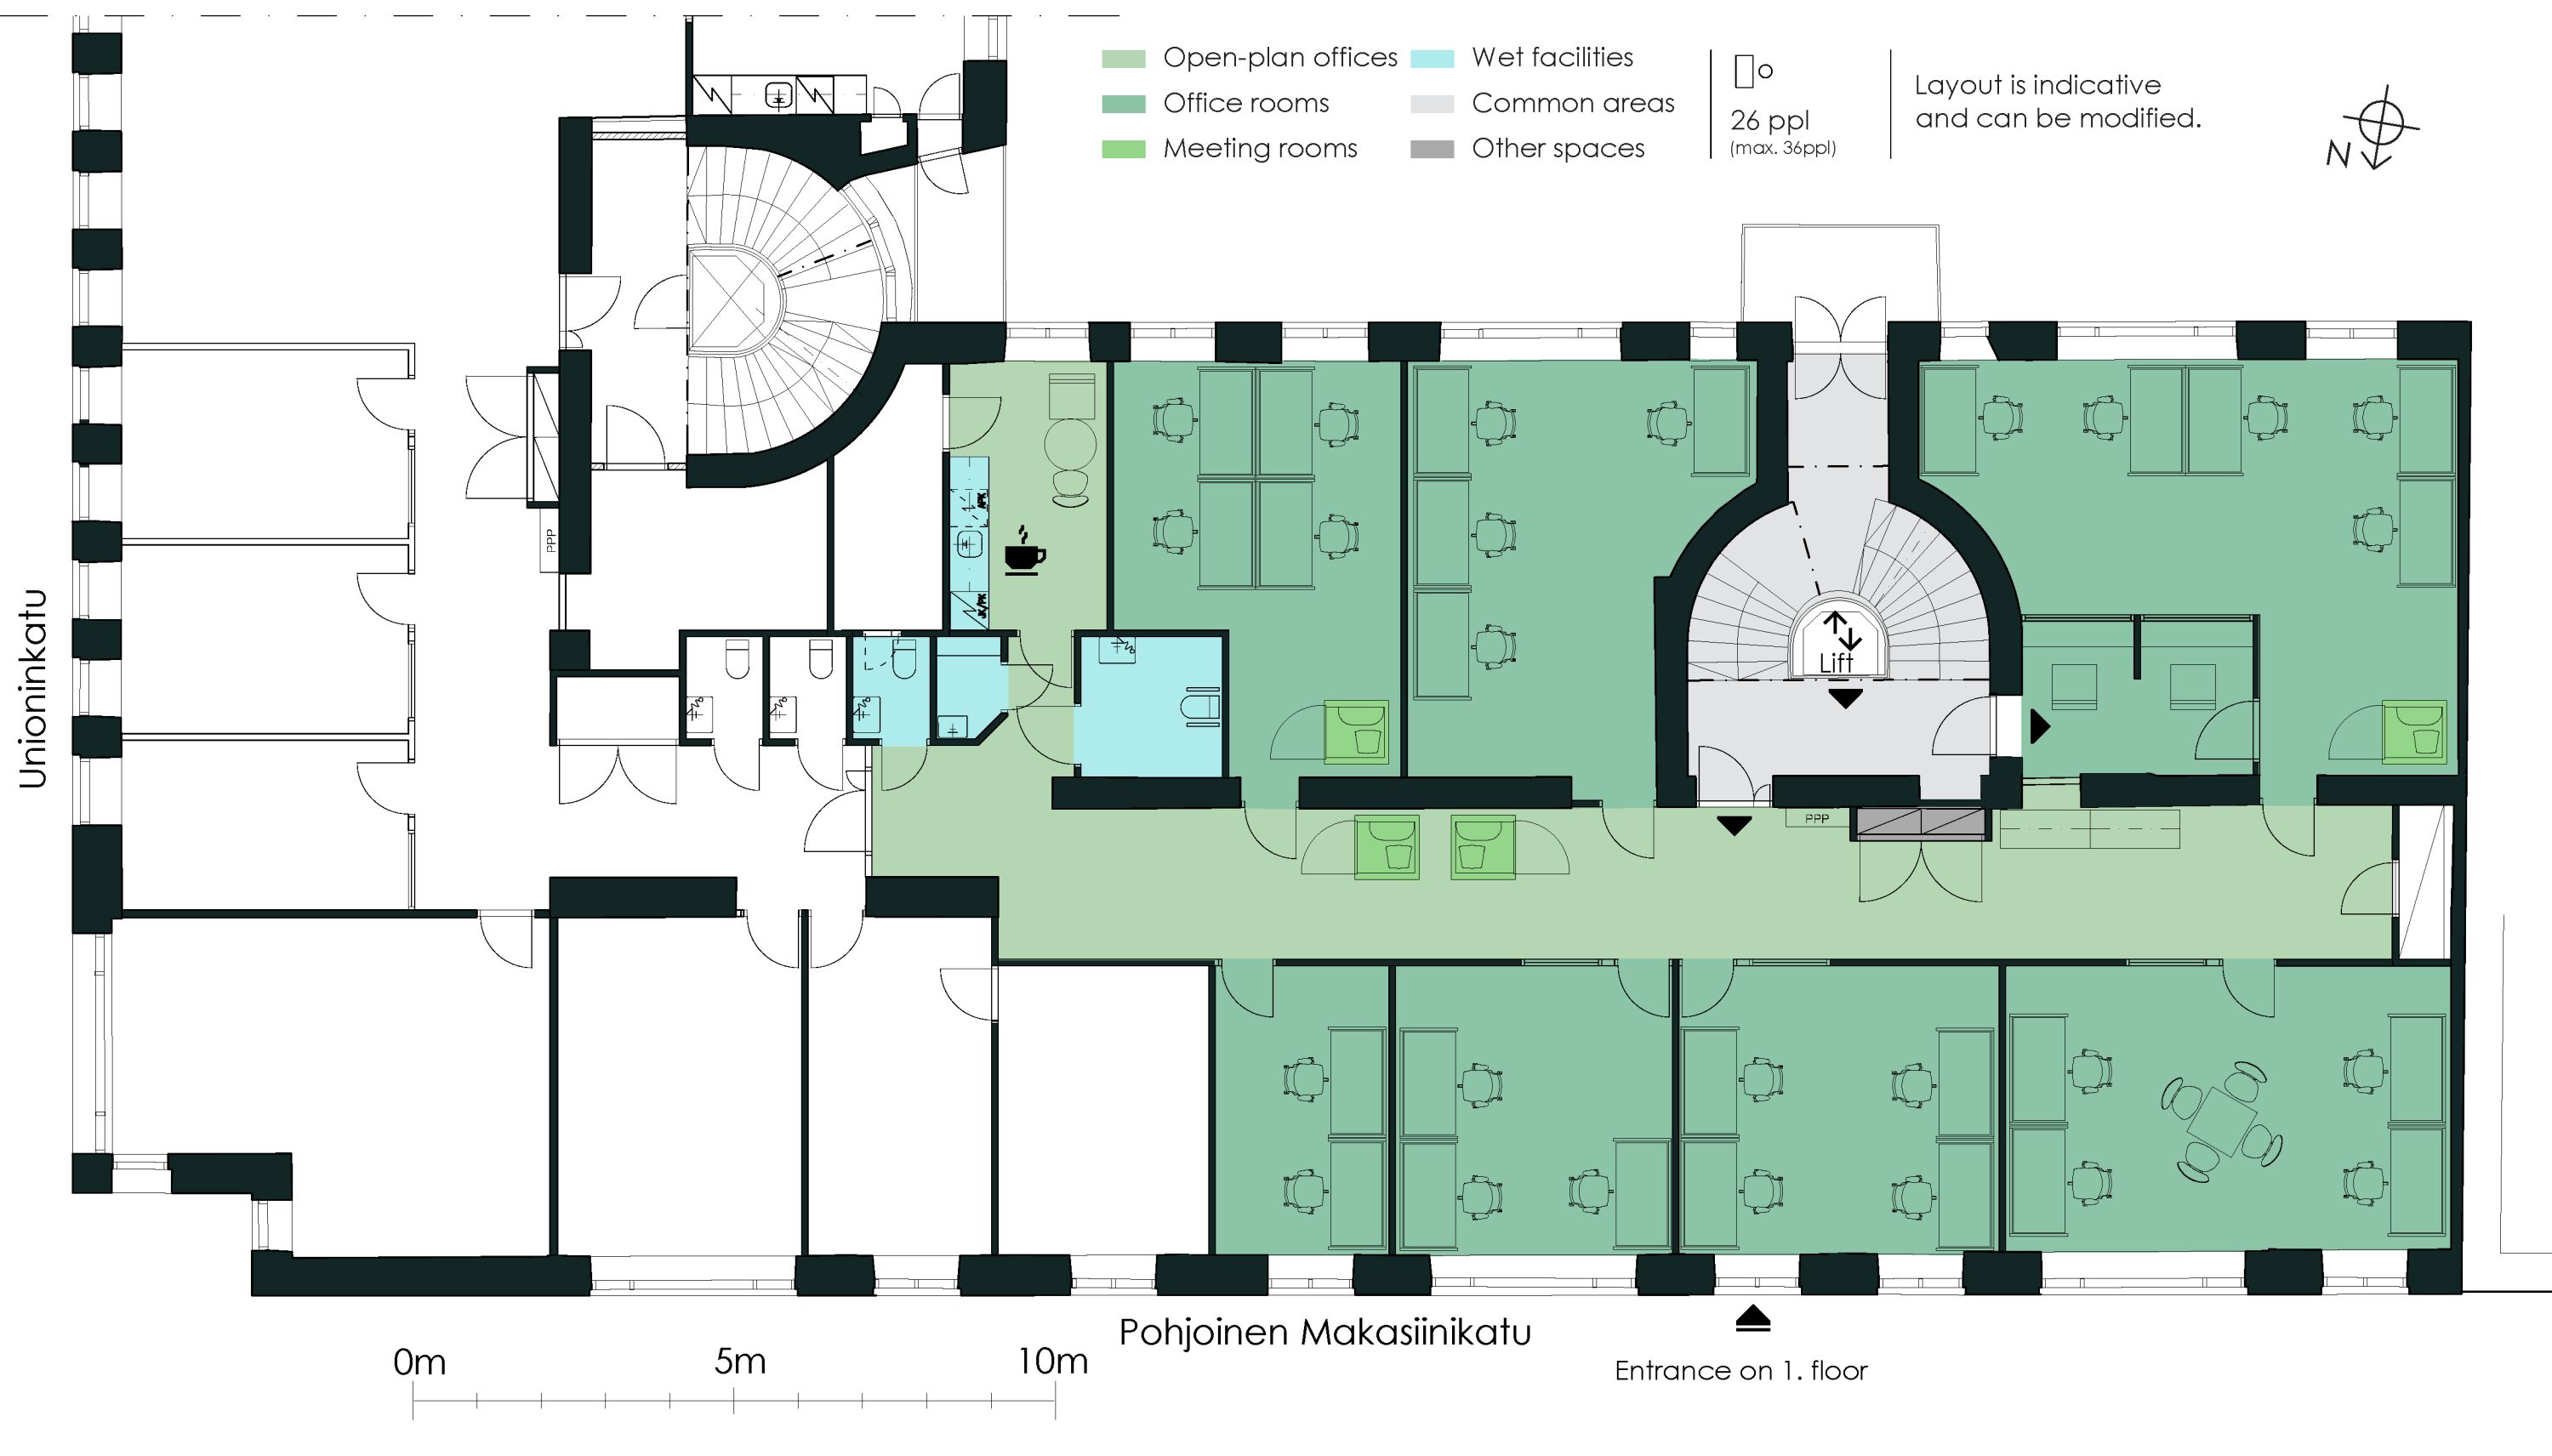


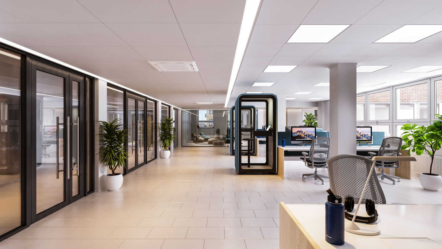
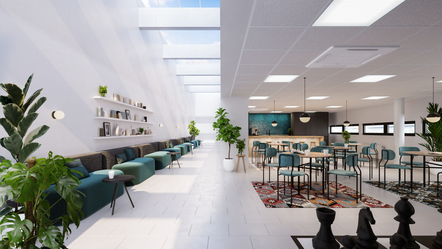
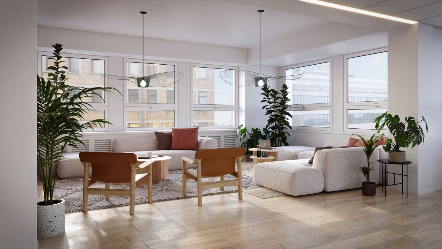
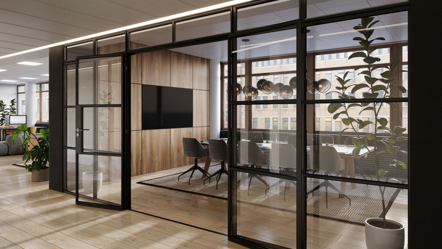
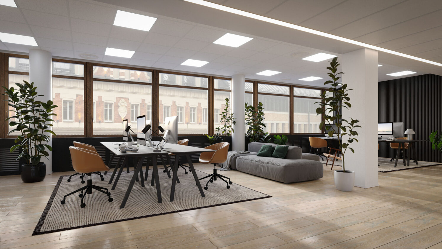
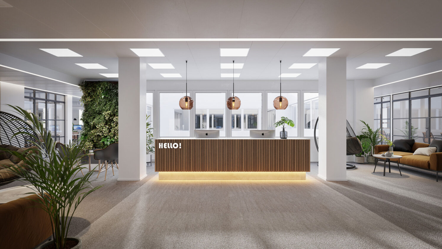
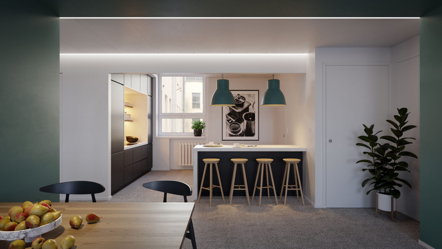
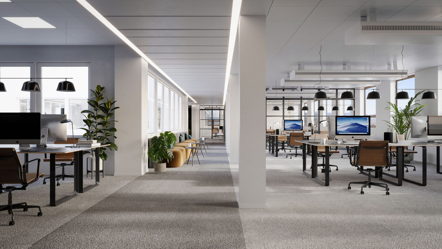
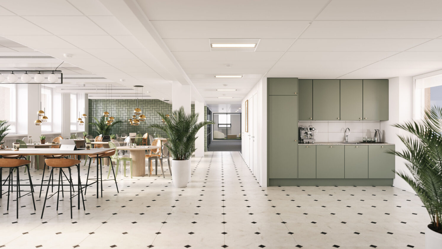
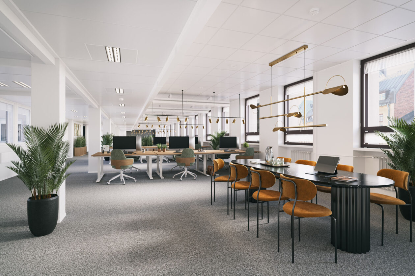
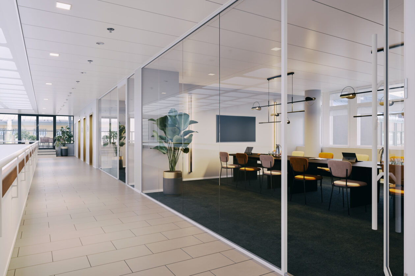
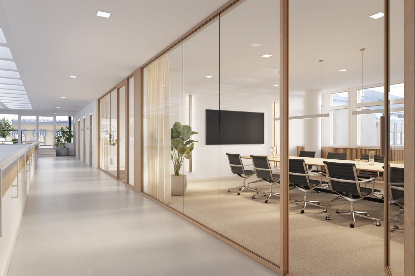
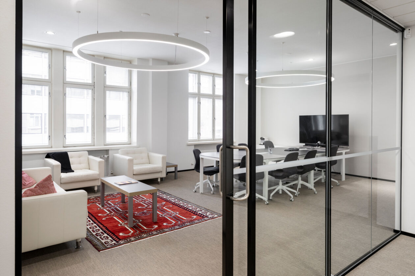

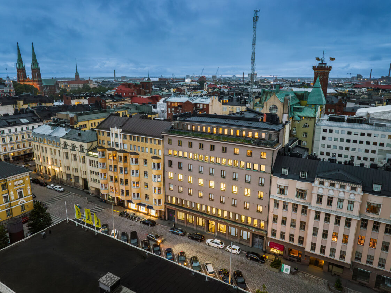
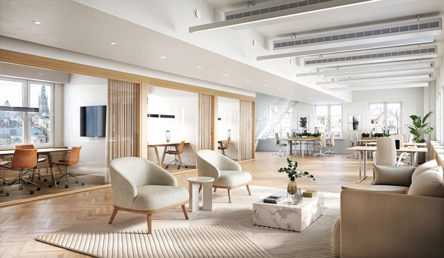
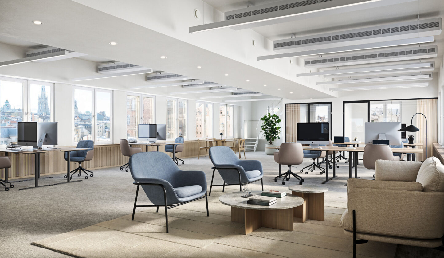
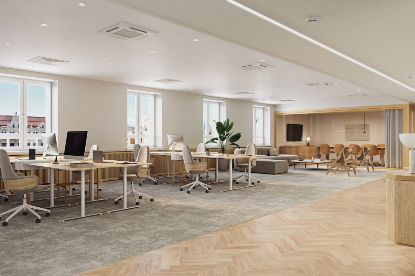

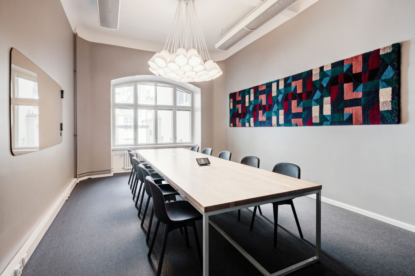
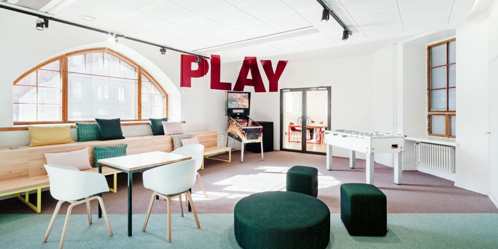
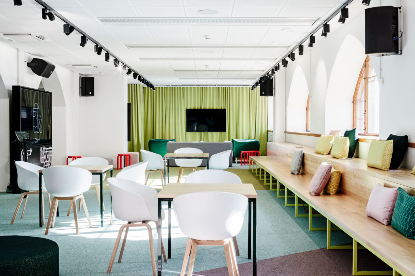
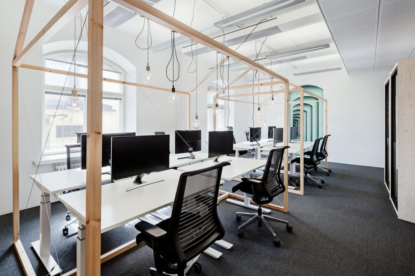











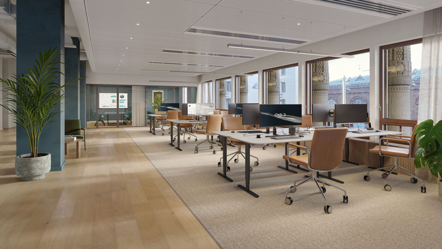
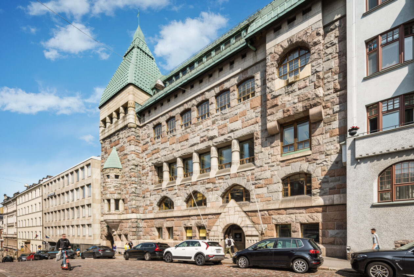
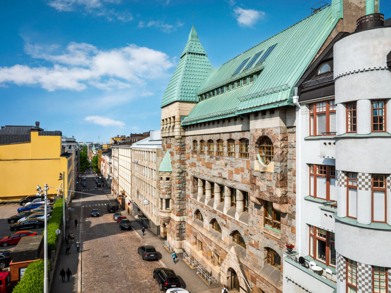
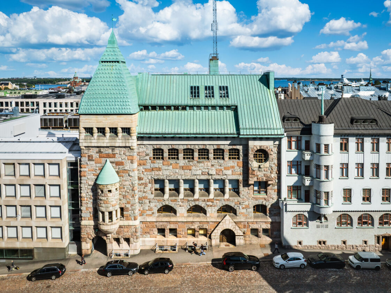
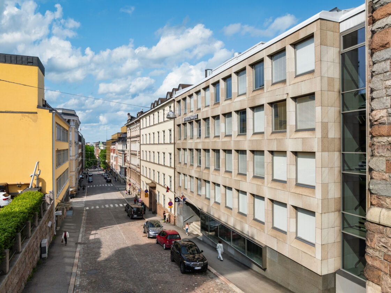
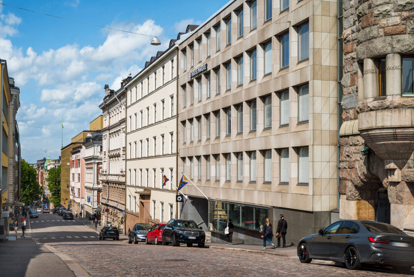
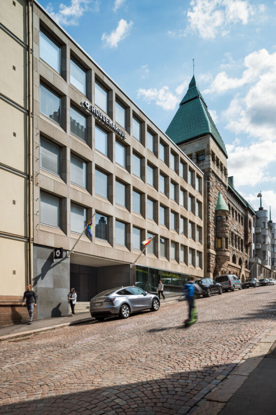
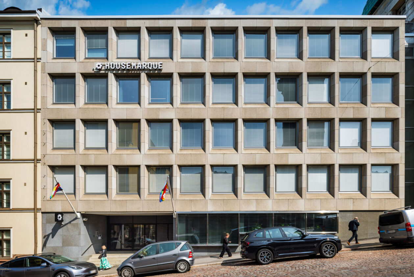
271 m² private office space on the 5th floor of Unioninkatu 18, Kaartinkaupunki. The space is a through-floor space and has been used as an embassy. The accompanying floor plan shows the current layout; the premises can be adapted to suit specific needs.
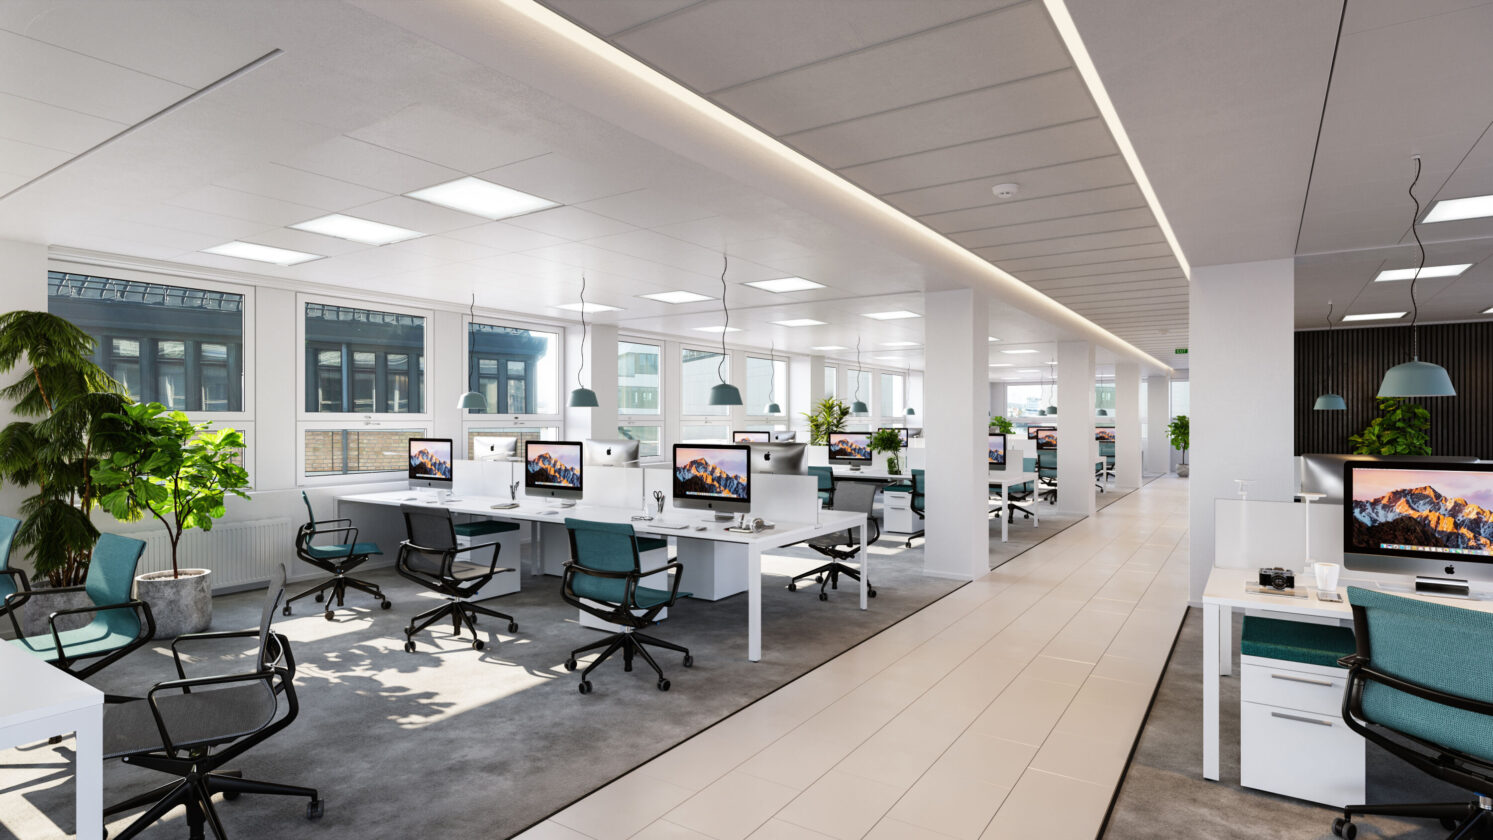


The space suits a company of 21–36 people and can be easily converted from private offices to a more open-plan solution. Several separate rooms allow for quiet work. Windows on two sides
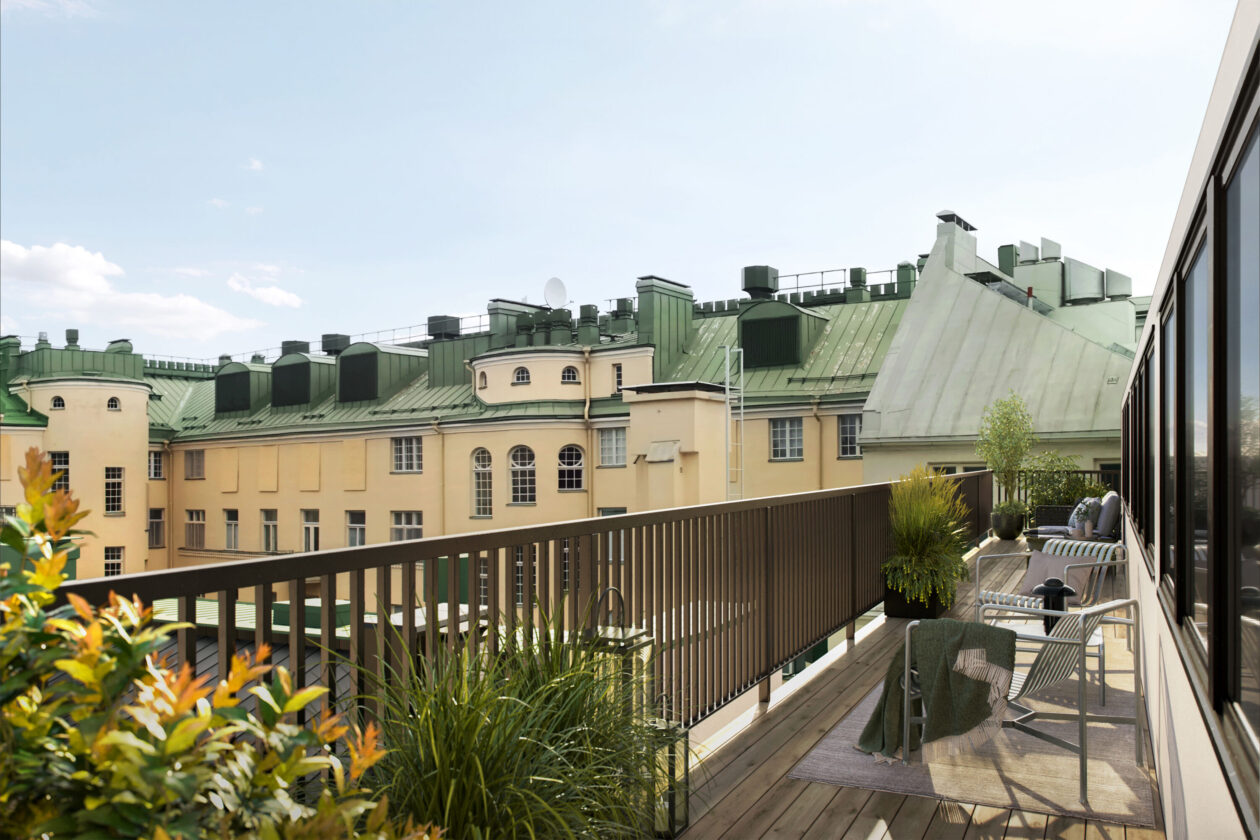
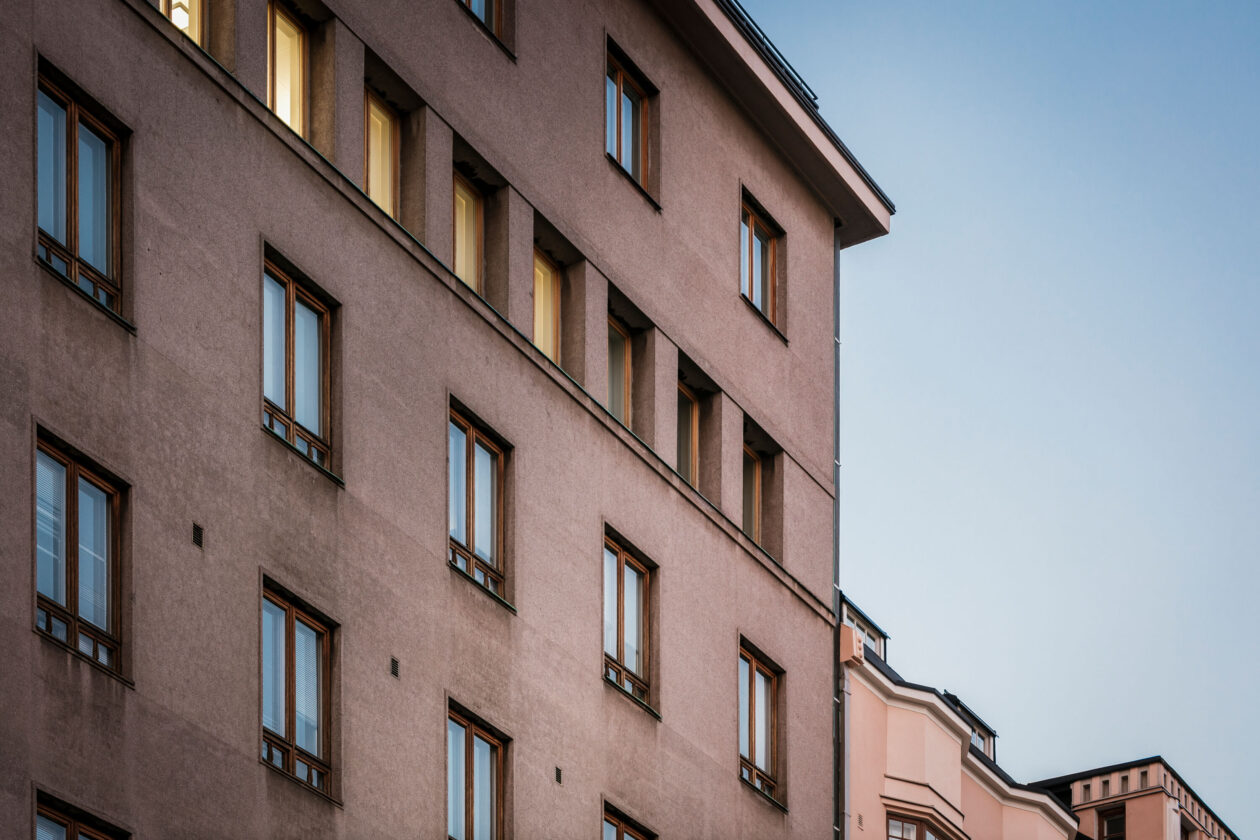
bring plenty of natural light and open views to both Pohjoinen Makasiinikatu and the building's inner courtyard.
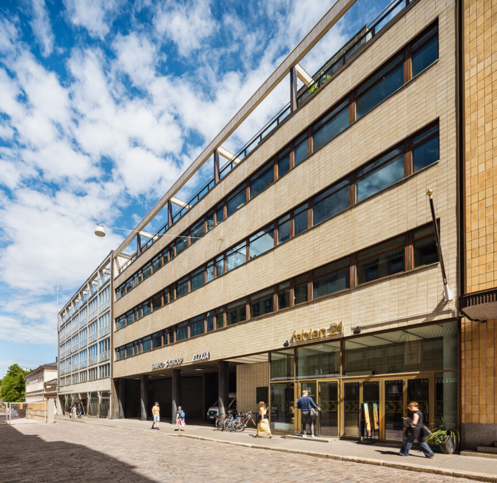
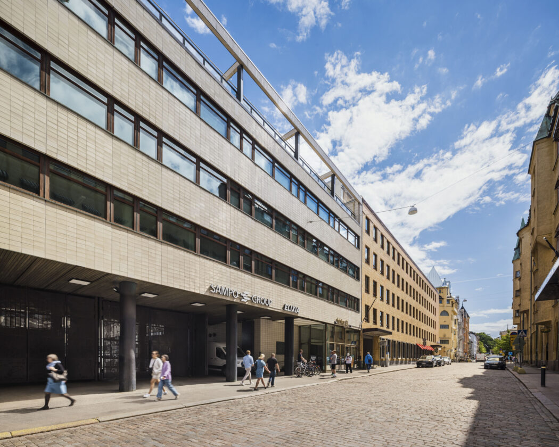
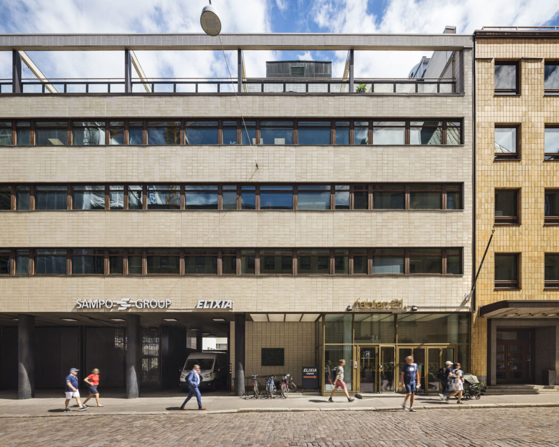
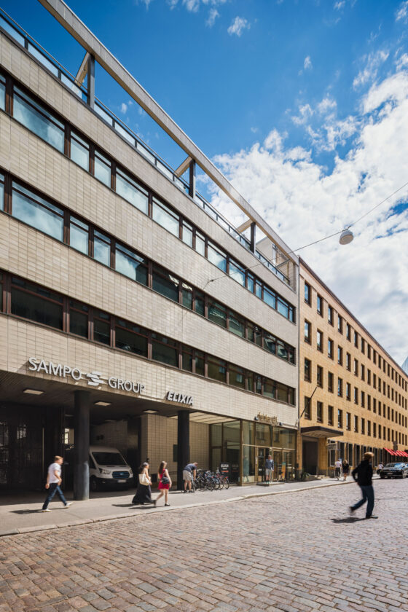
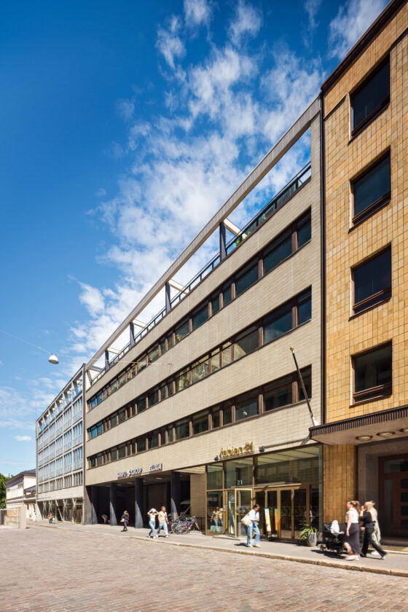
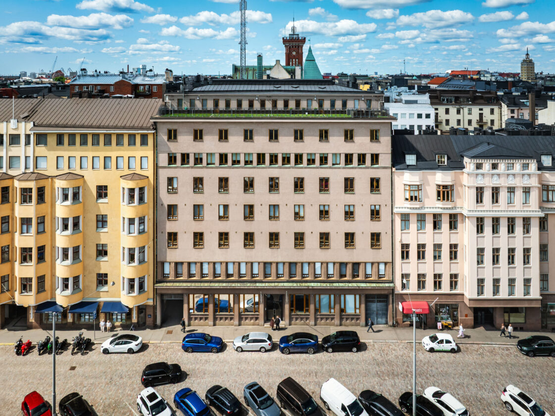
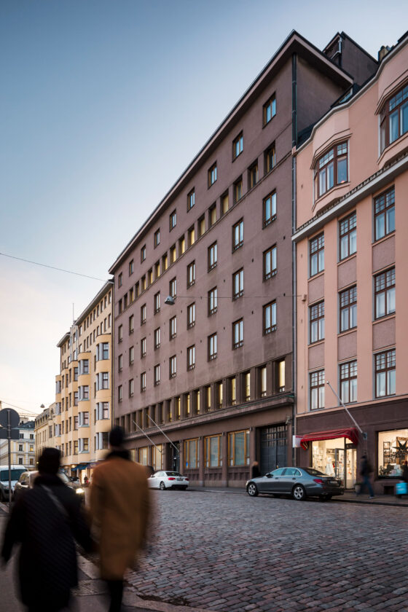
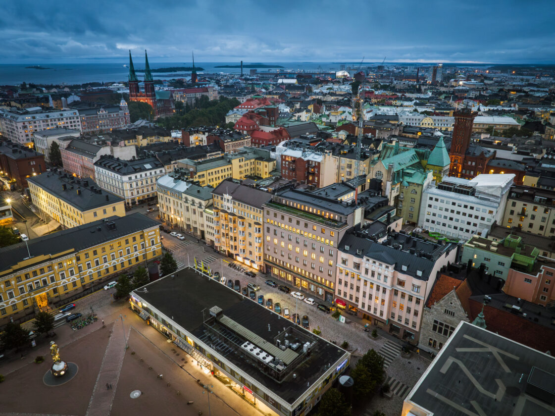
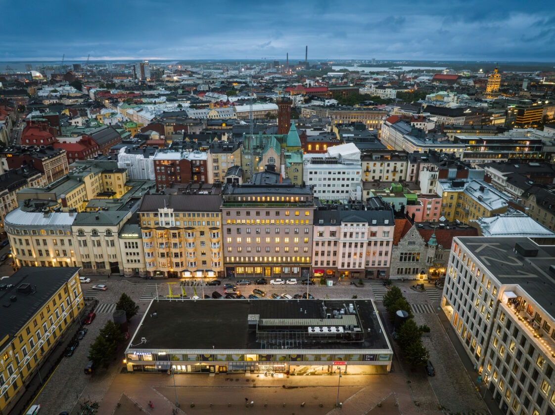
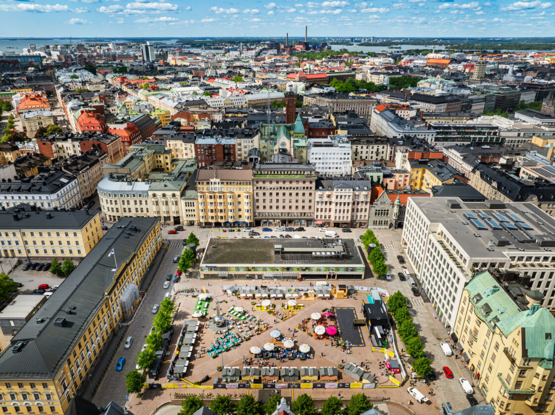

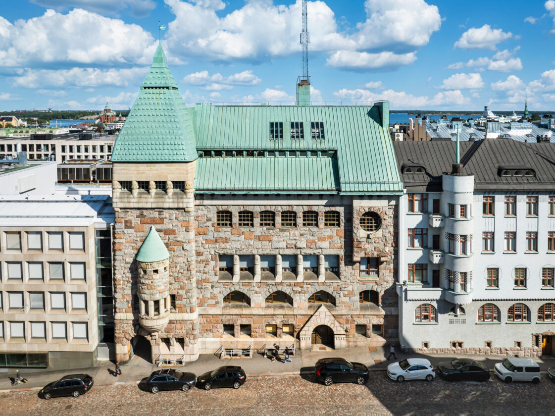
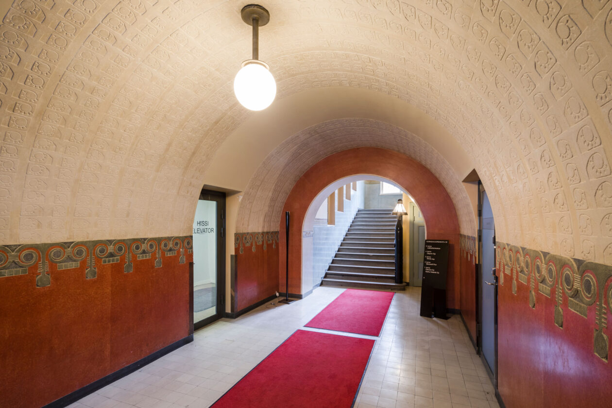

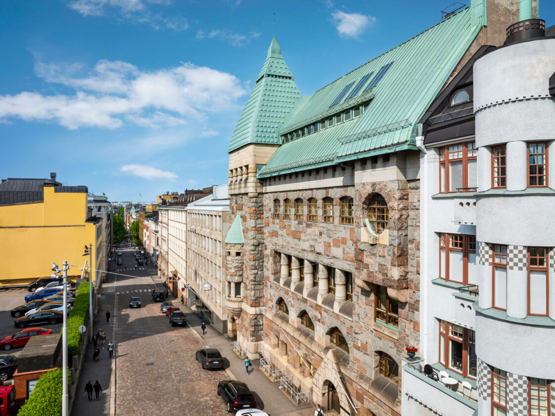
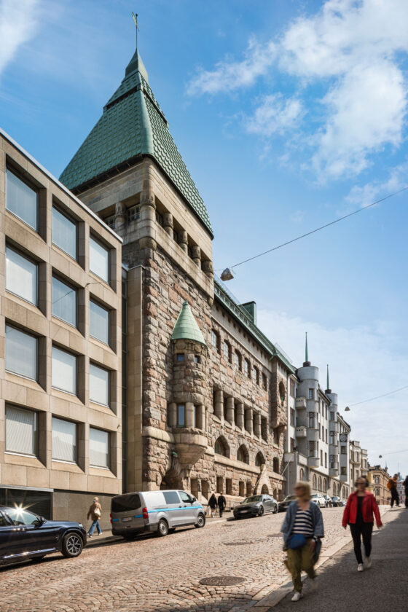

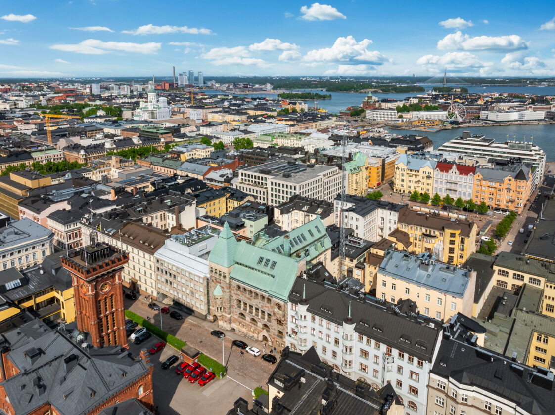
The Unioninkatu 18 property combines a valuable city centre location with a peaceful working environment. The property has a BREEAM In-Use Excellent certification, demonstrating responsible operation and maintenance, energy efficiency, and healthy indoor conditions. The University of Helsinki Metro Station is a 10-minute walk away, and Market Square and Esplanade Park are right next to the property. Pricing on request — contact for quote.
Property details
Accessibility
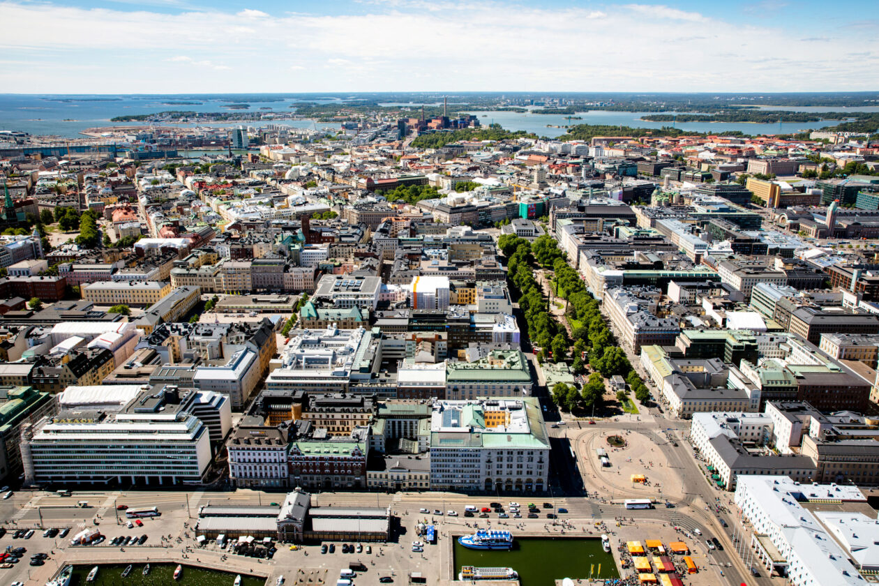
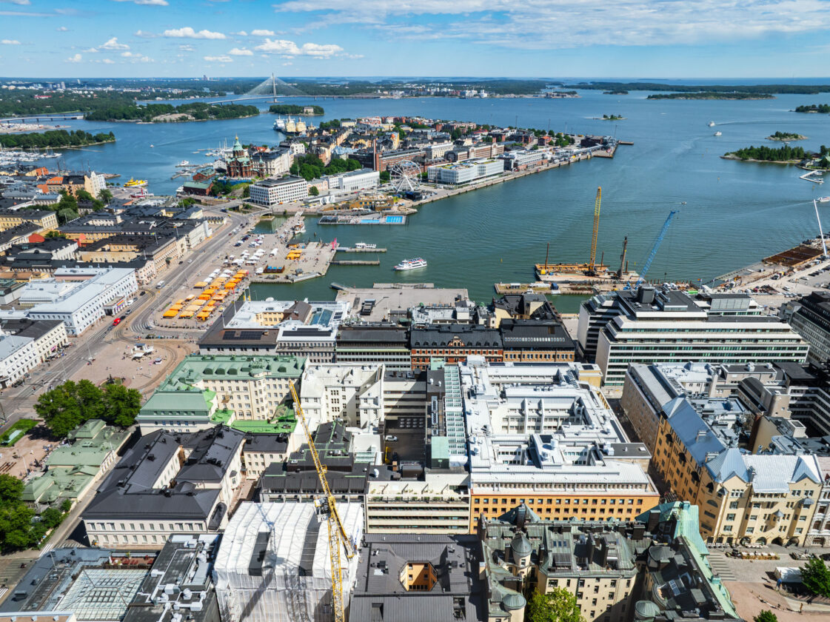
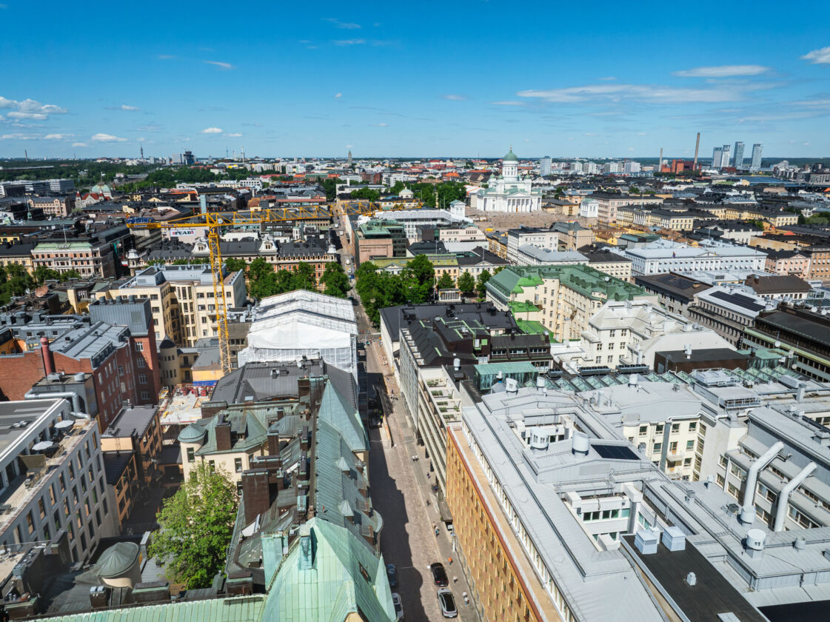
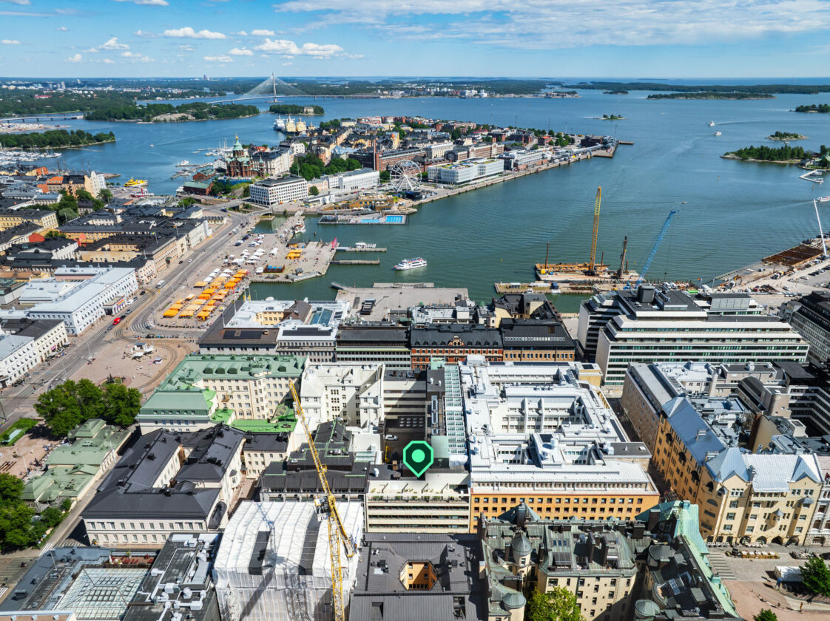
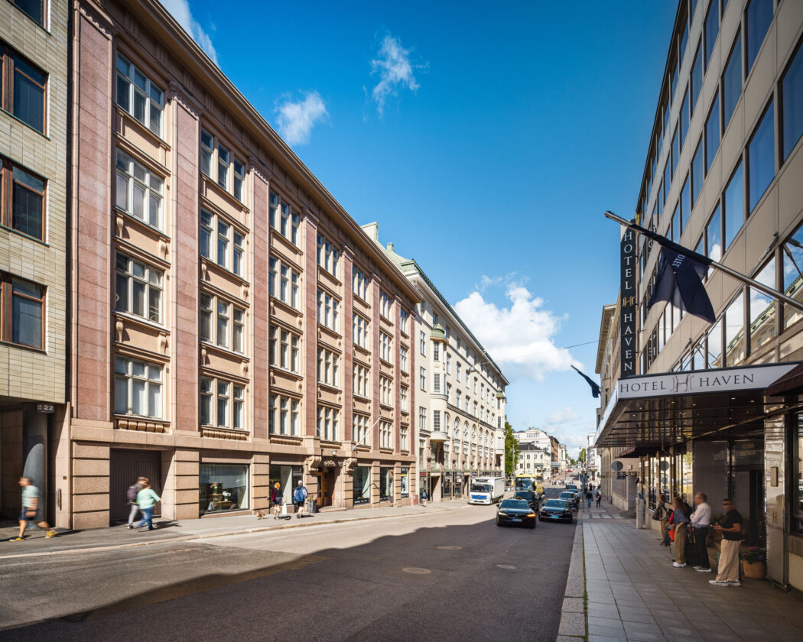
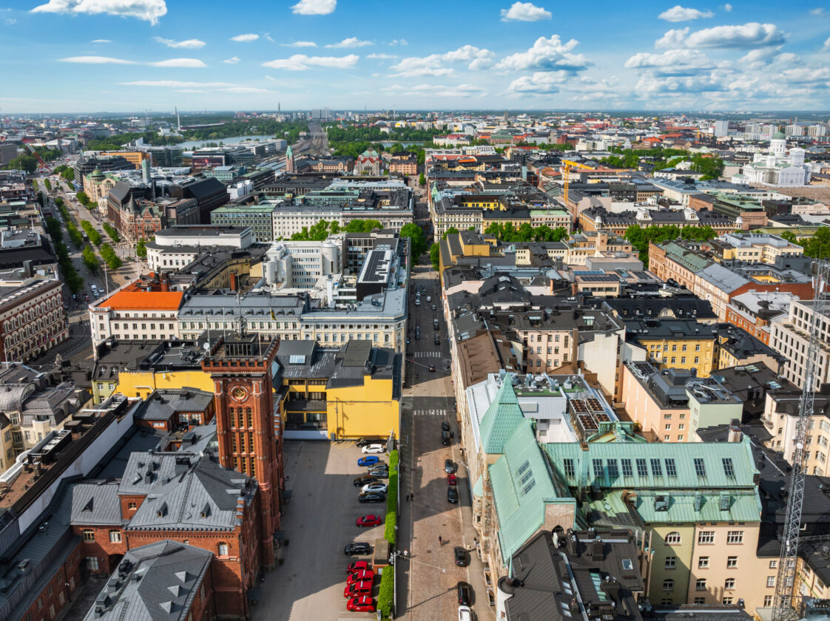
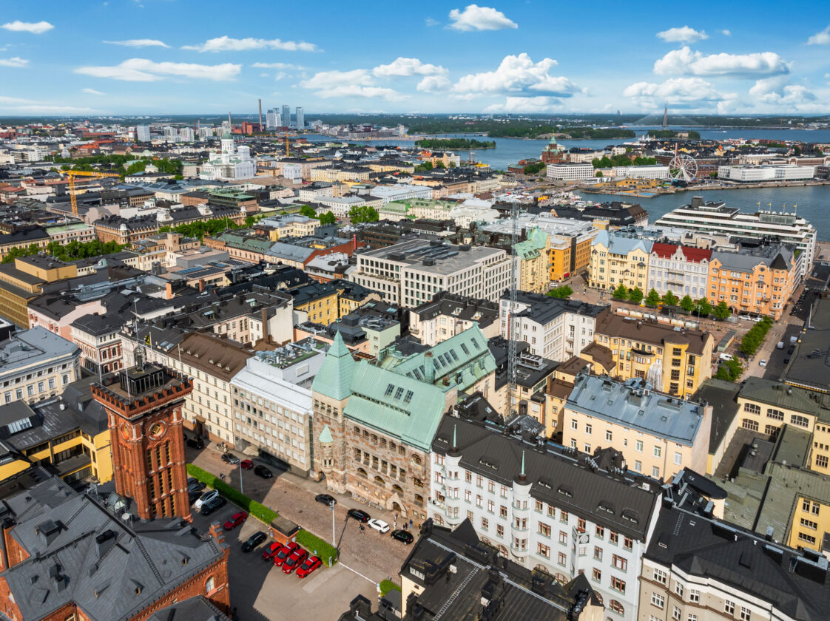
Unioninkatu is located in the heart of Helsinki, in the immediate vicinity of the Market Square, Esplanadi Park and Kasarmitori Square. The nearest tram stop is located at Market Square, and the nearest metro station is in Kluuvi.
Nearest connections: Metro: a 10-minute walk to Yliopisto metro station. Train: a 14-minute walk to Helsinki Central Station. Helsinki-Vantaa Airport: approximately 30 minutes by train from the Central Station.
Services
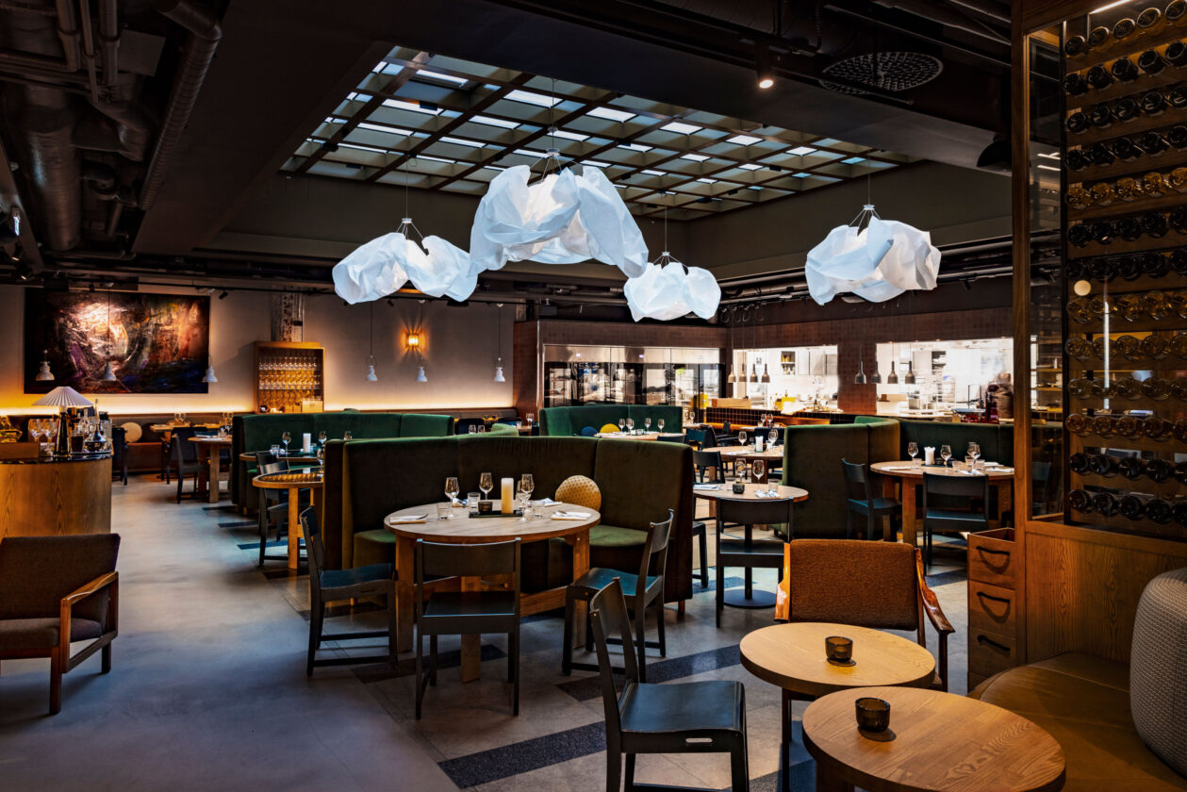
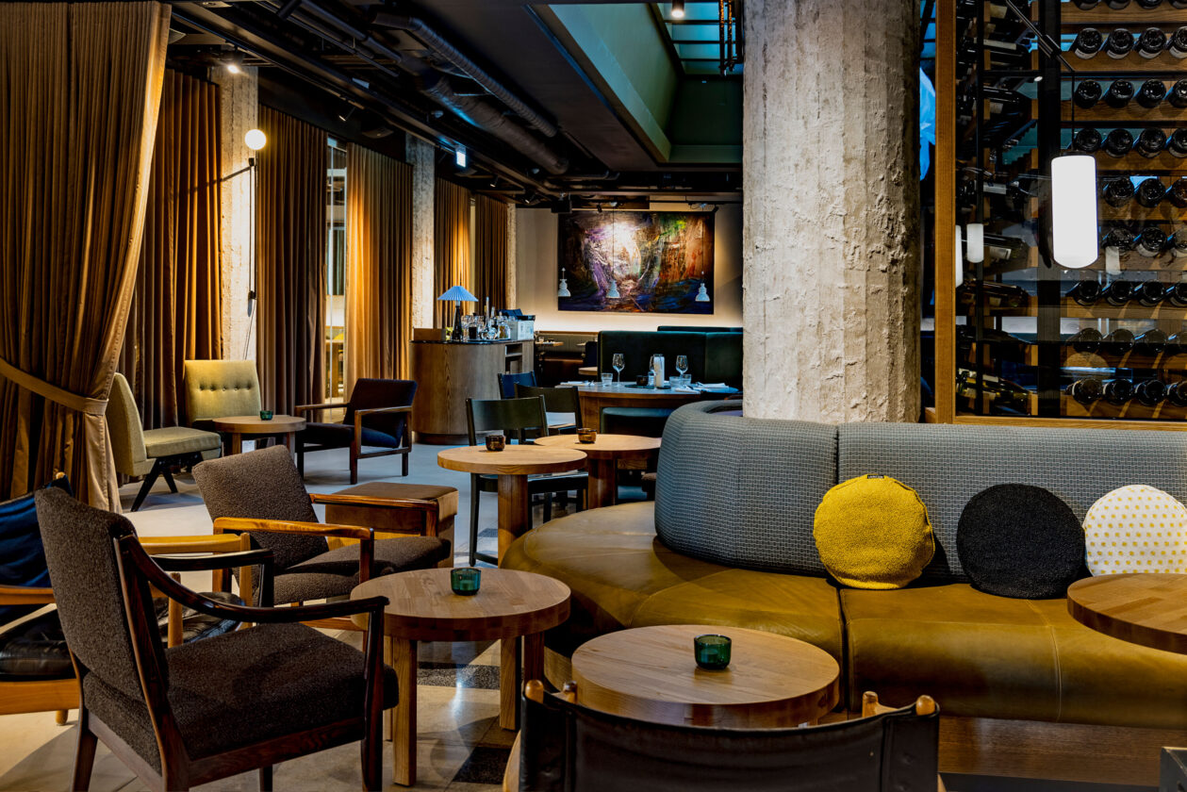
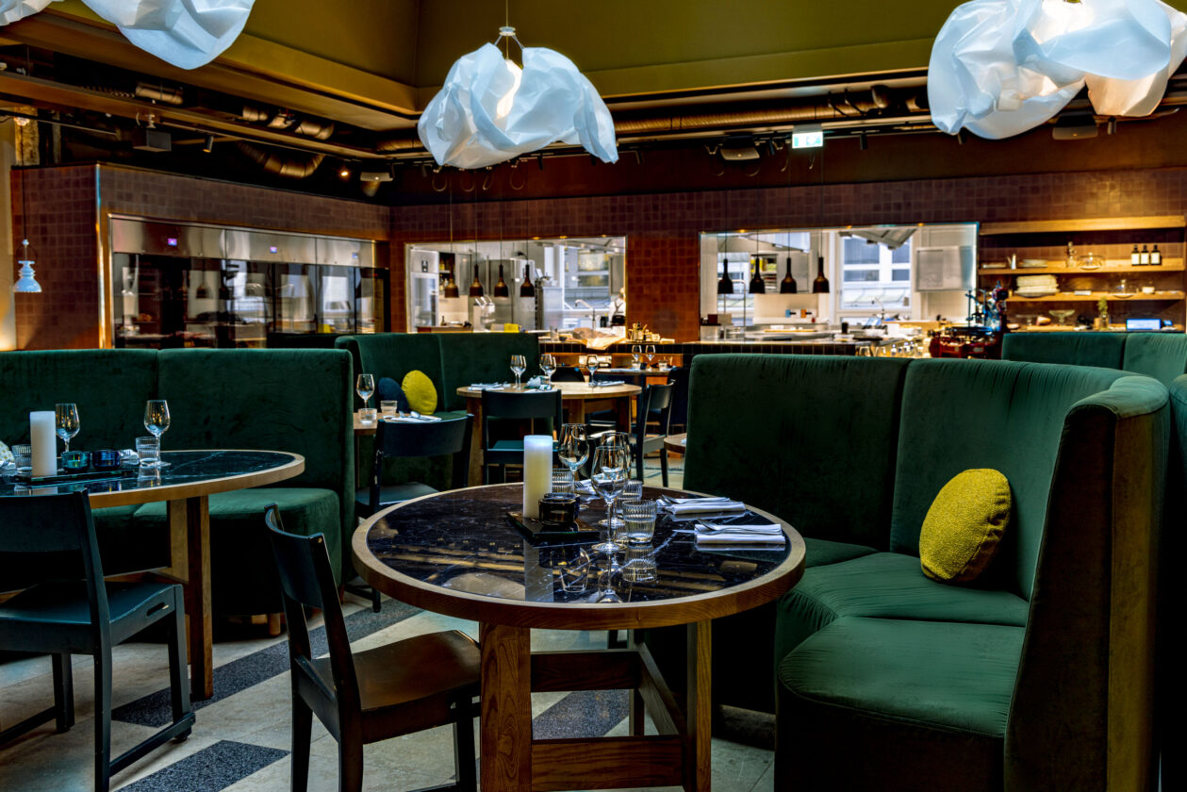
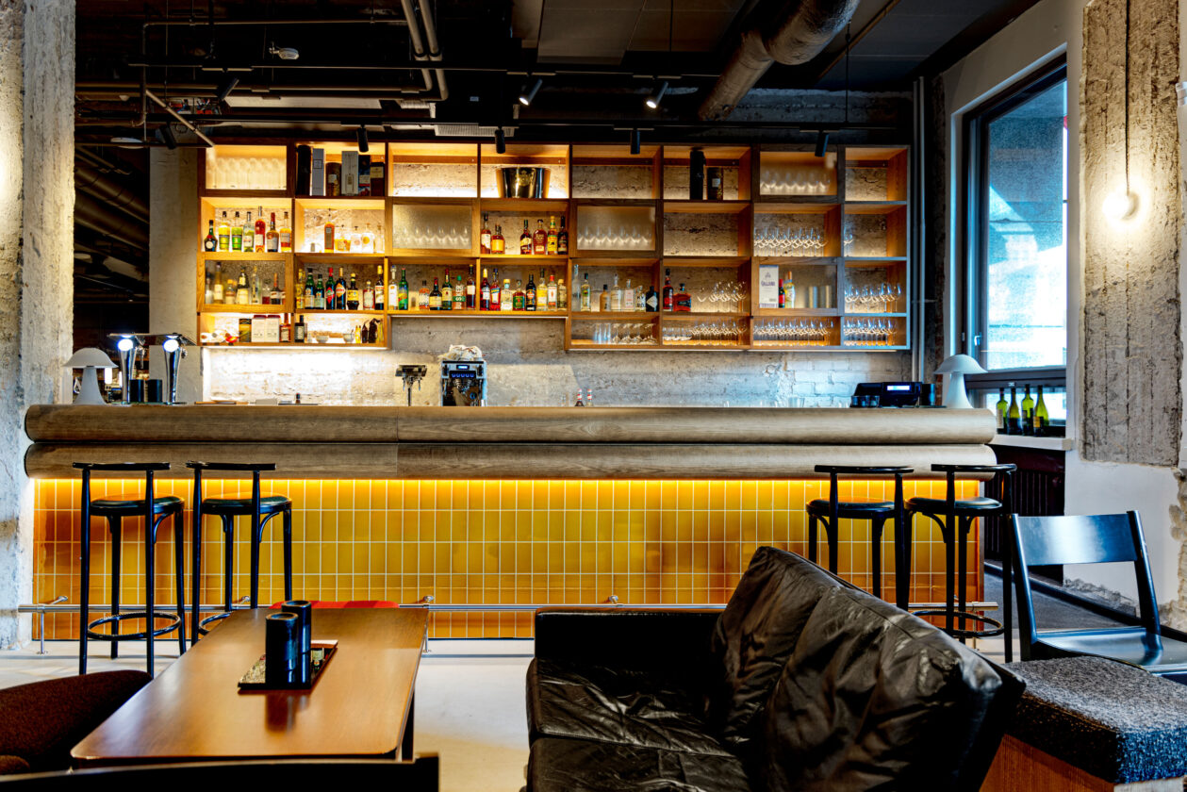
There are numerous restaurants, hotels and conference centres in the area. The Market Hall and the Market Square are also nearby.
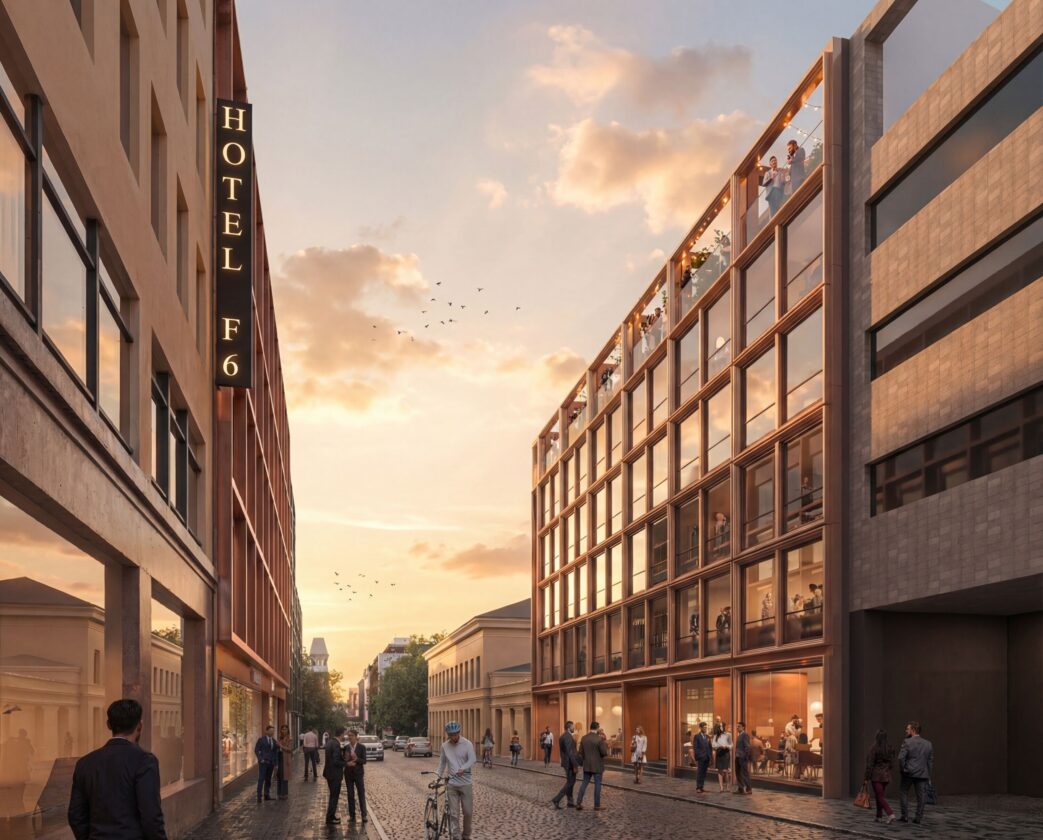
Within walking distance, among others: Restaurants: all city centre restaurants. Hotels: Hotel F6, Hotel Haven, Bob W Helsinki Kaarti. Pharmacies: Kaartin apteekki.
Parking
The property has 6 parking spaces in the courtyard. Private parking garage Aimo Park Kasarmitori only 2-minutes walk away.
See the whole property:
Video
Location highlights
- Transport
- Restaurants
How the office space process works
-
01
Assessment of needsWe get to know the needs, growth objectives and corporate culture of your company. We establish a project group and set out to find your space.
-
02
Visiting and selecting the spaceWe present the different facility solutions for your company, get inspired by model office spaces and explain what actions are required to make the space serve your needs.
-
03
Alteration needs and offer phaseWe draw up a plan for the alteration work and agree on the schedule and areas of responsibility. We define the length of the lease and discuss the synergy benefits of the partnership.
-
04
Completion of the space and moving inWe take care of the progress of the alteration process and guide you in using the property and the building services. We consult your company in the move.
-
05
PartnershipWe ensure that the office space lives up to your expectations and everything works. We are at your disposal if there are changes in your facility needs or your premises require development.
Interested?