-
 Alisa Mäkelä
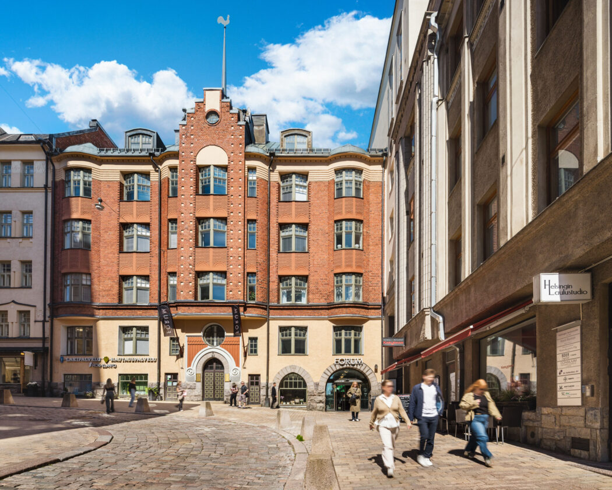
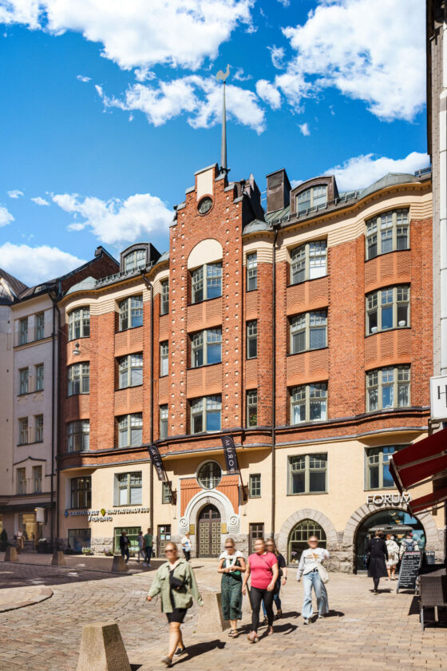
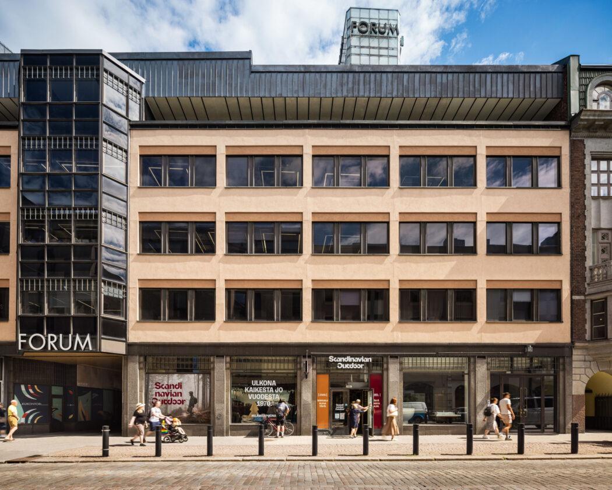

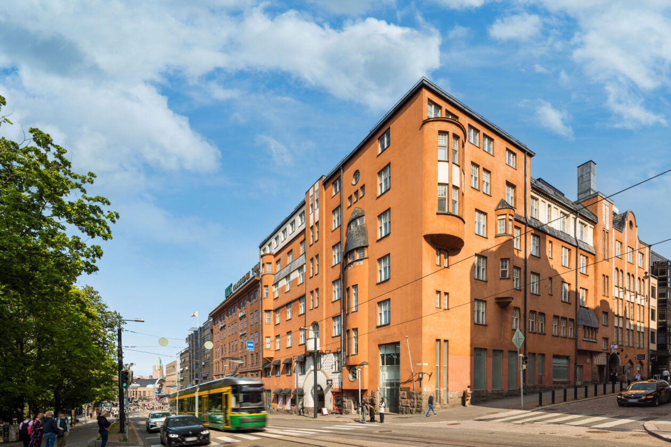
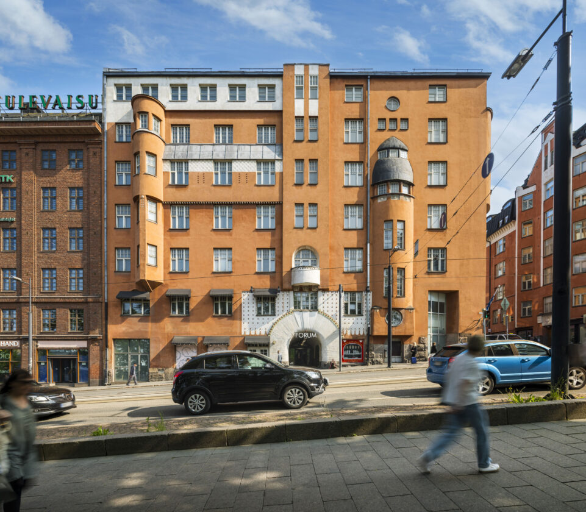
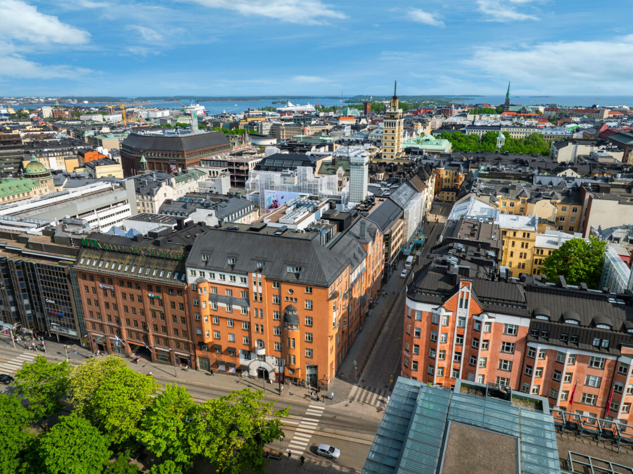
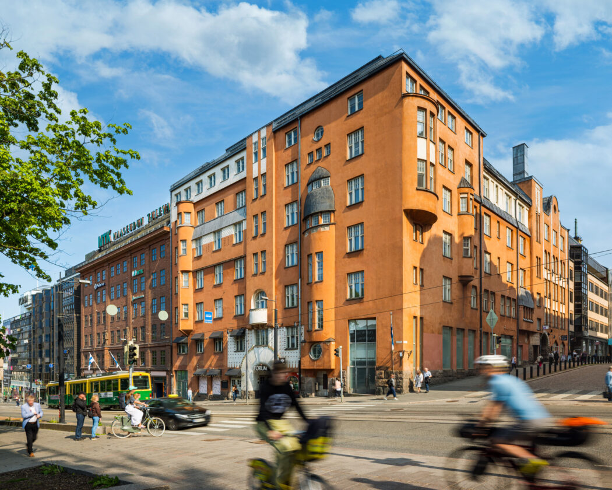
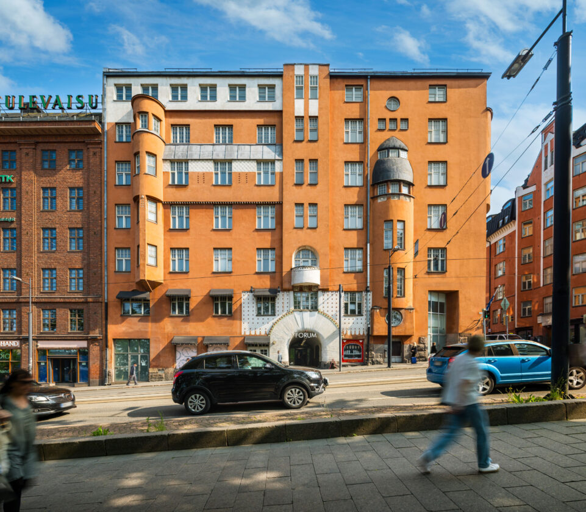
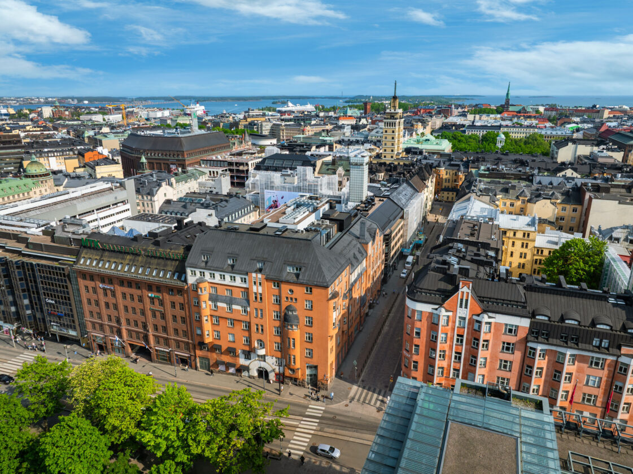

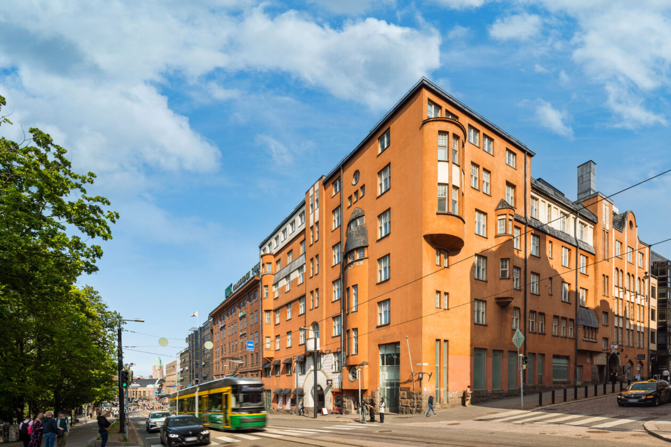
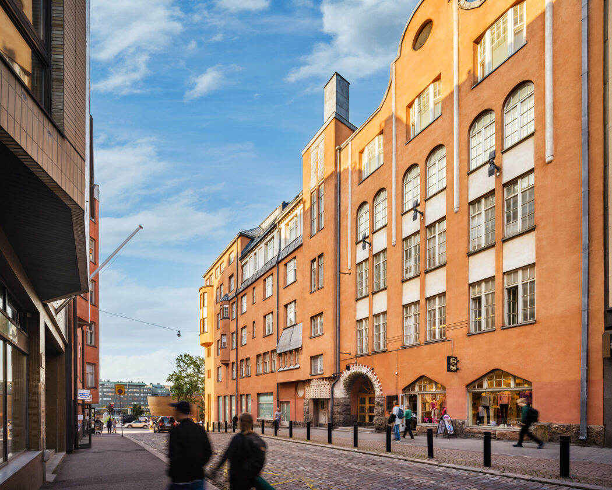
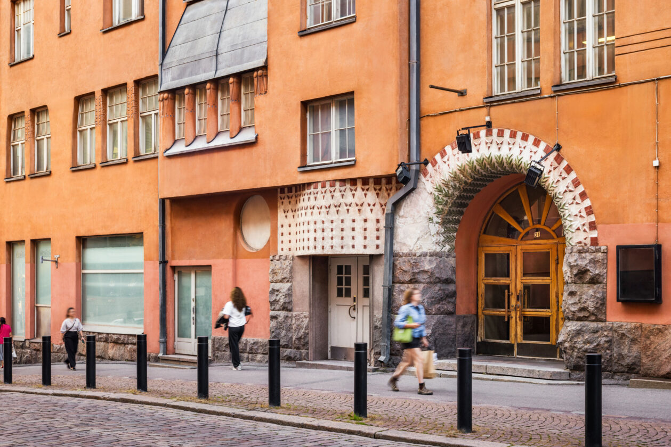
Office space – 2nd floor, 208 m² Premises: Kamppi, Kalevankatu 30, 00100 Helsinki
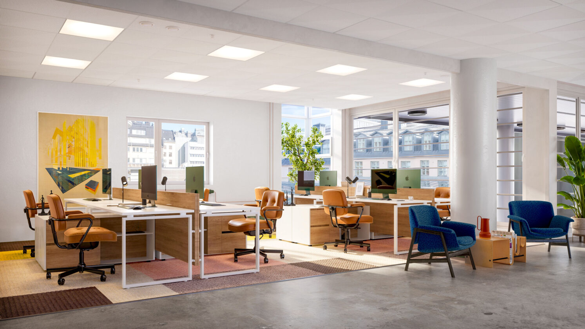
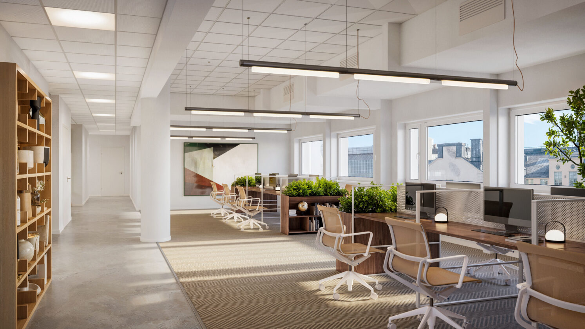
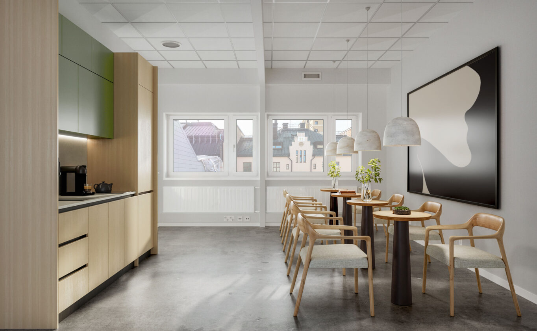


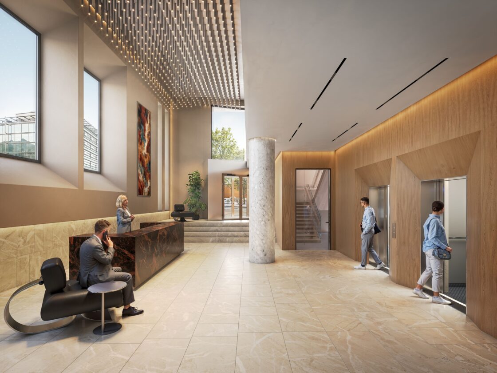

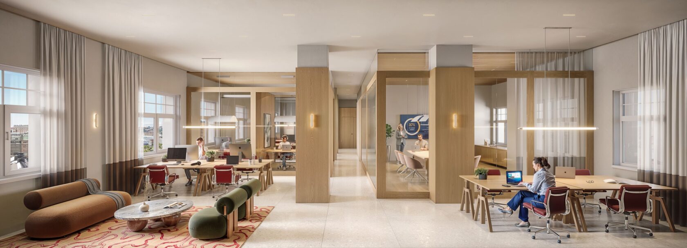
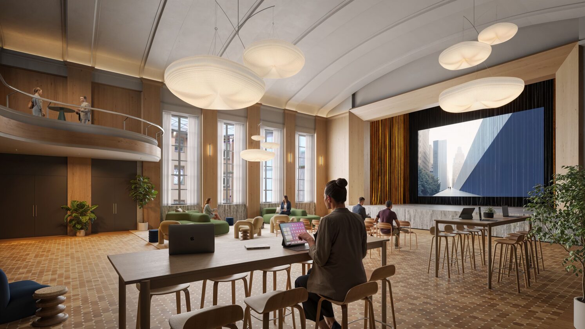
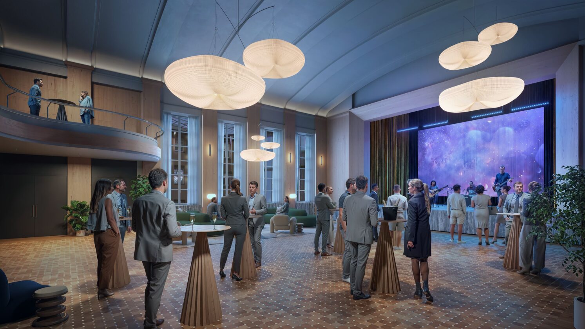
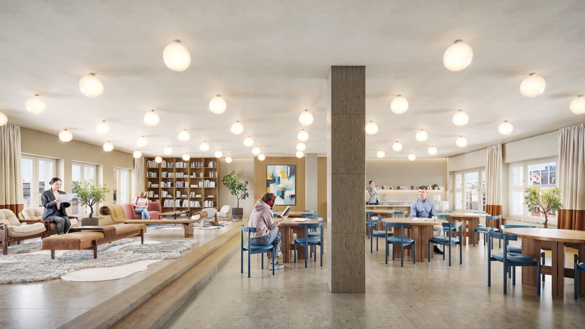
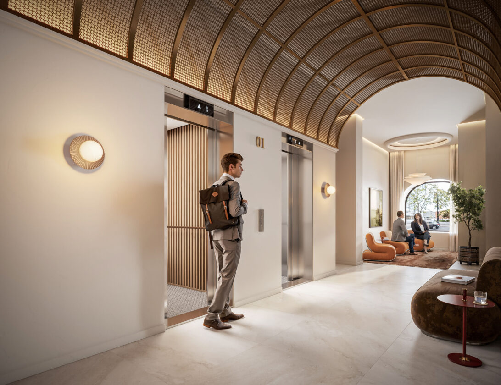
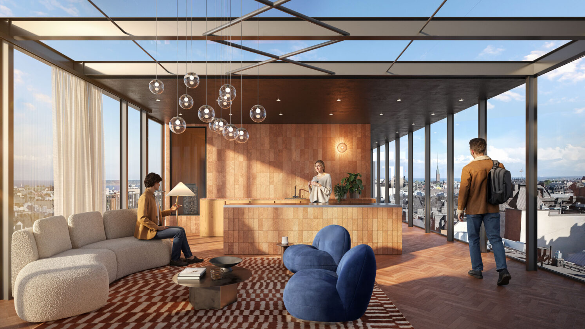
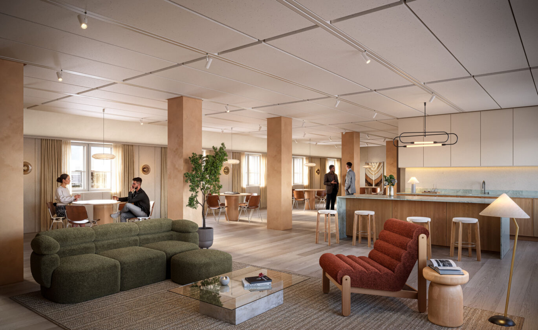






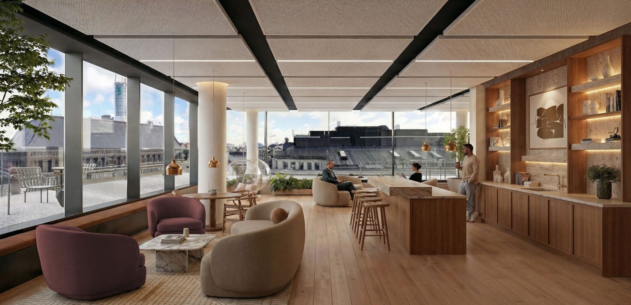

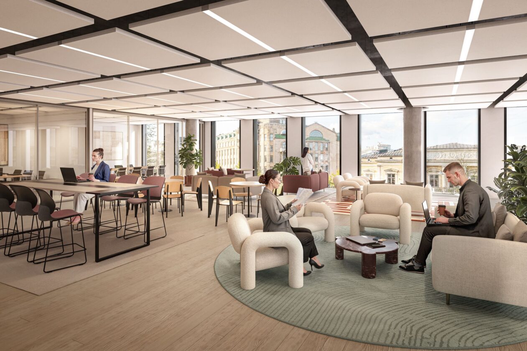
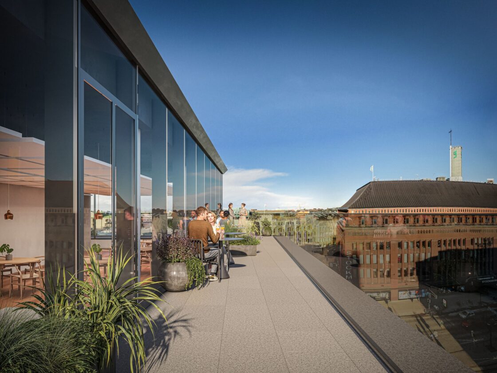
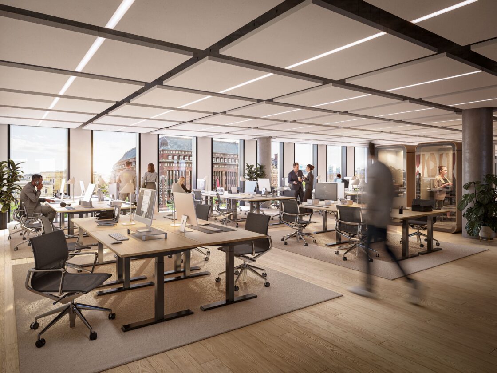
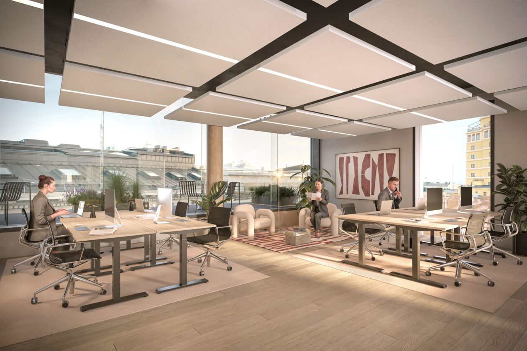
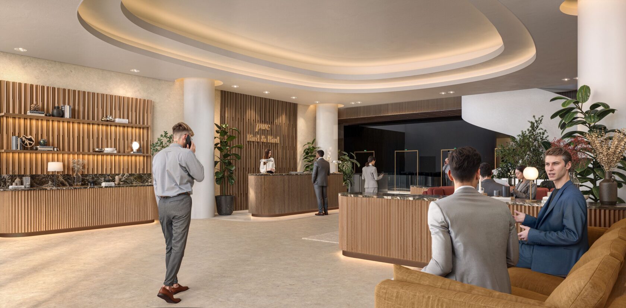
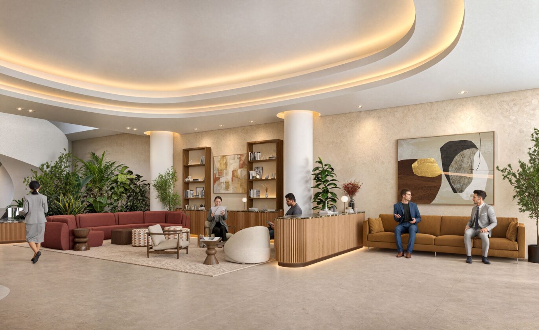
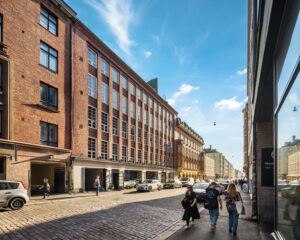
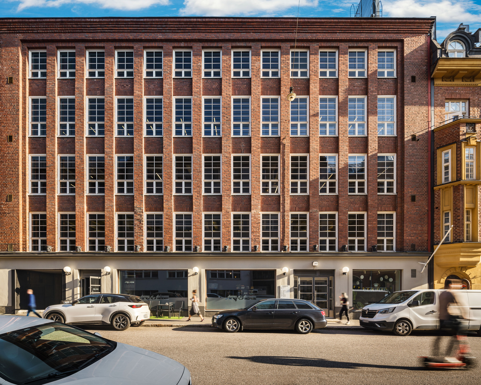 AI-generated visualization
Office space – 2nd floor – 208 m2


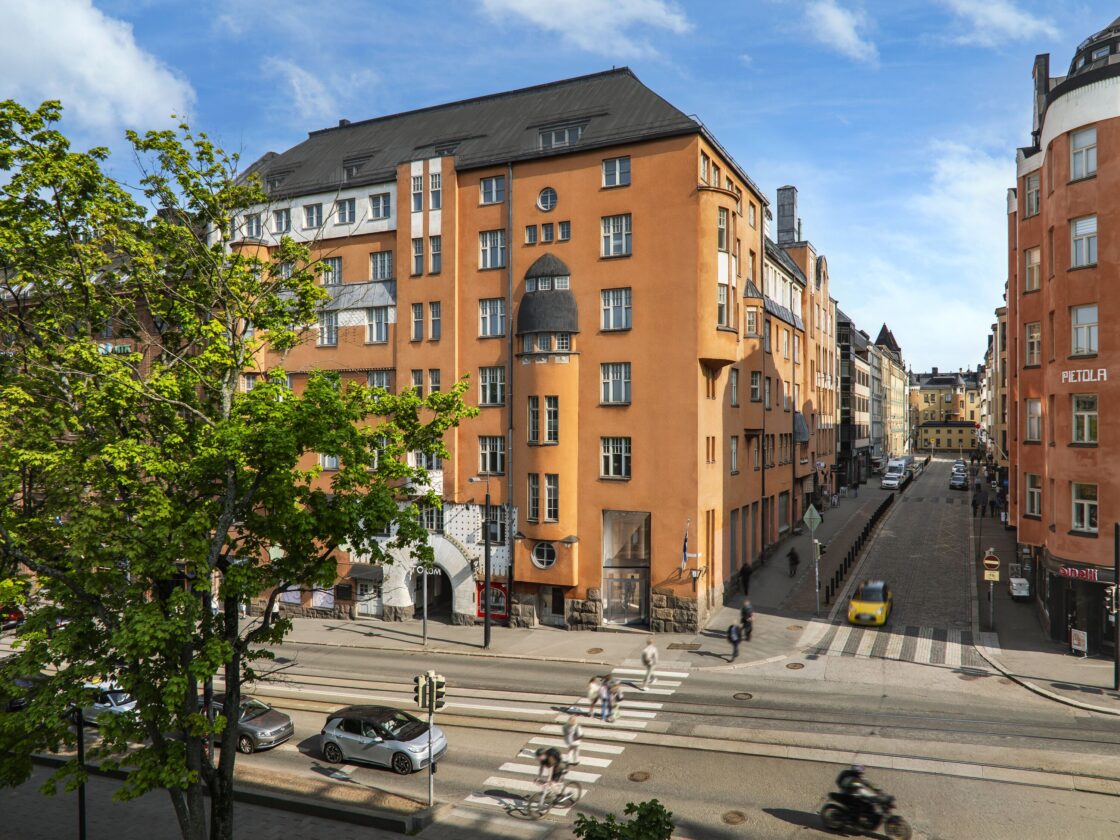
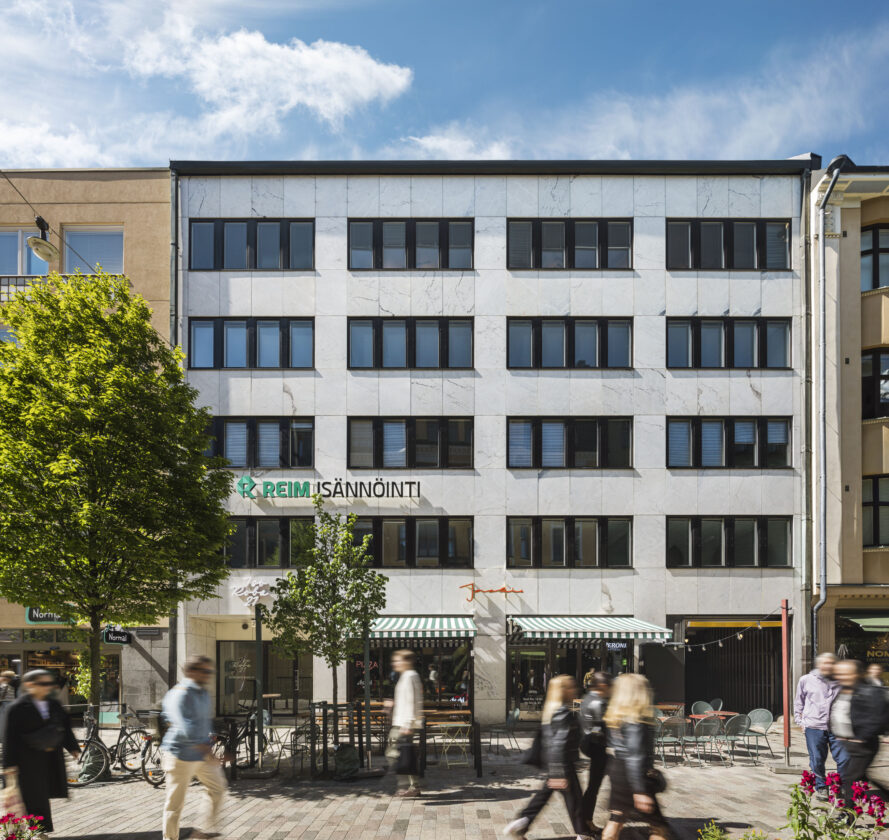


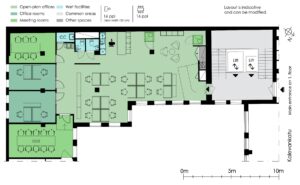
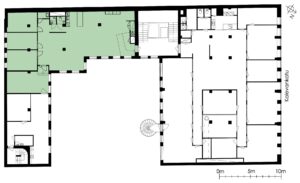
208 m² office space on the 2nd floor, Kalevankatu 30, Kamppi. The space is bright and in good condition. The accompanying floor plan shows the current layout; the premises can be adapted to suit specific needs.
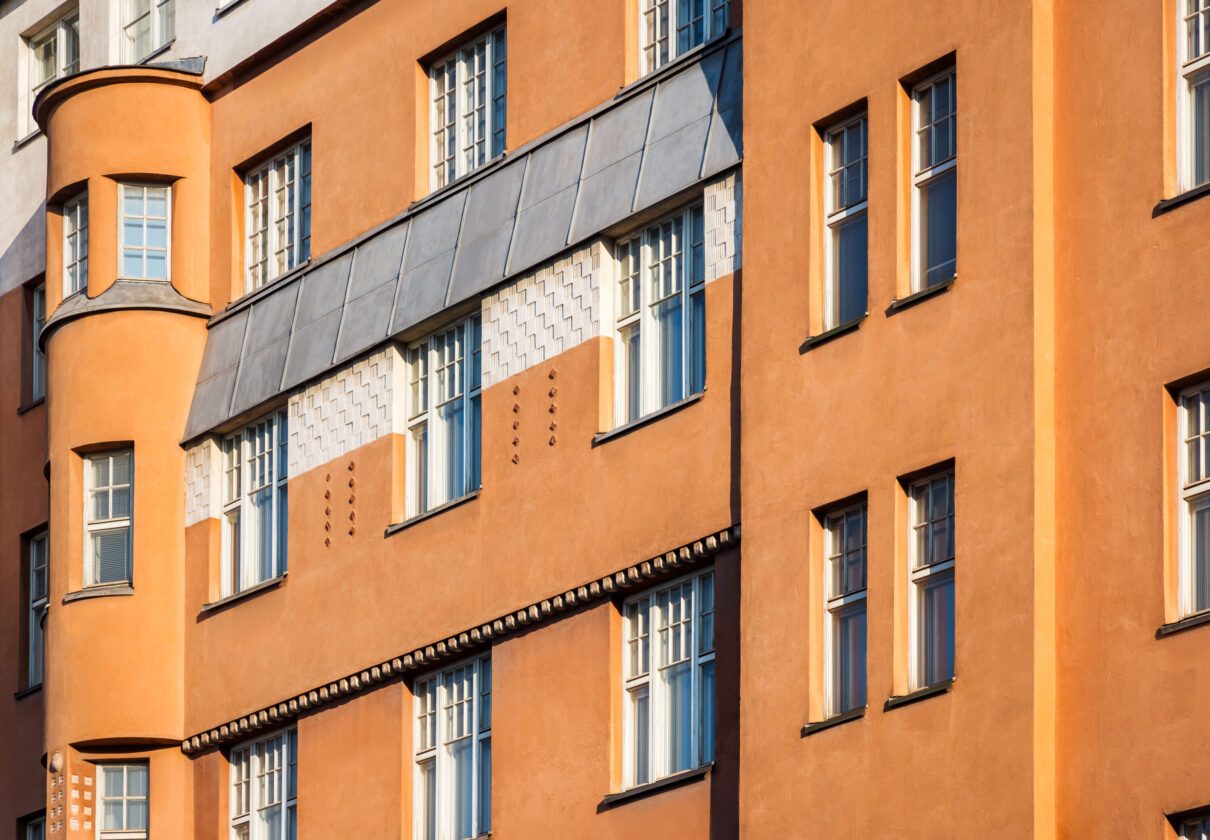
The space suits a company of 16–30 people and offers a flexible layout, convertible into open-plan or private offices according to the tenant's needs. Large windows bring abundant natural light to the entire floor, and the good condition of the premises allows for quick moving in without significant renovations.
The property has a BREEAM In-Use Excellent certification, demonstrating responsible operation and maintenance, energy efficiency, and healthy indoor conditions.
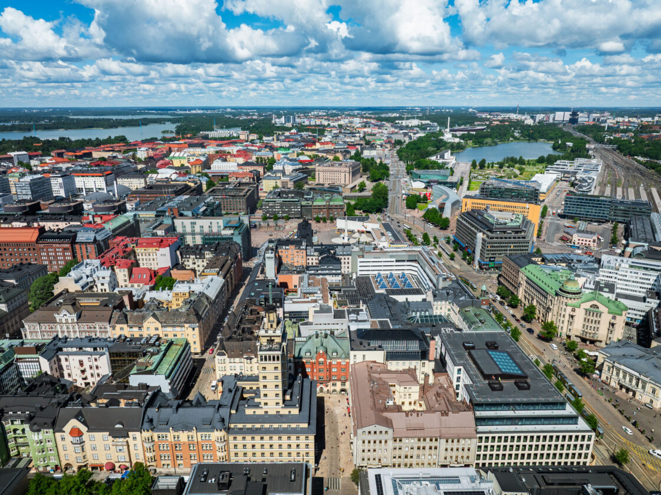
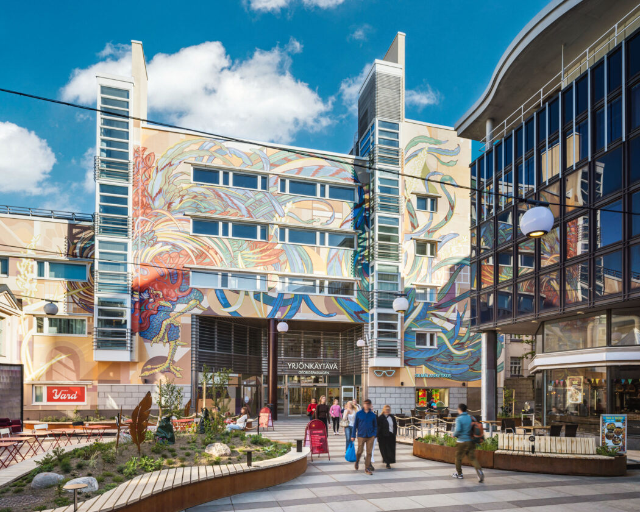
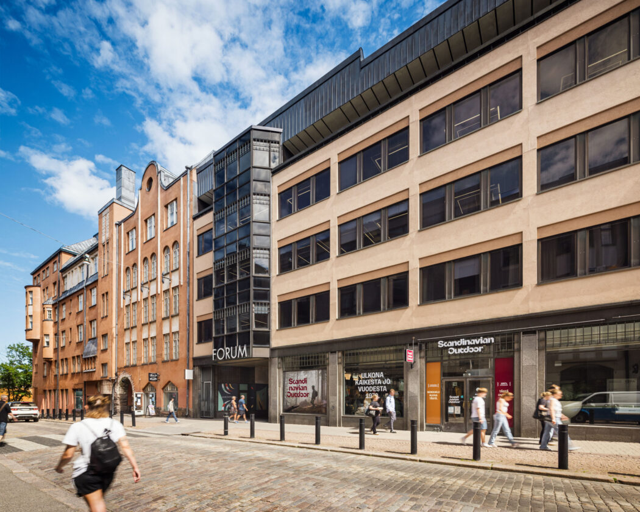
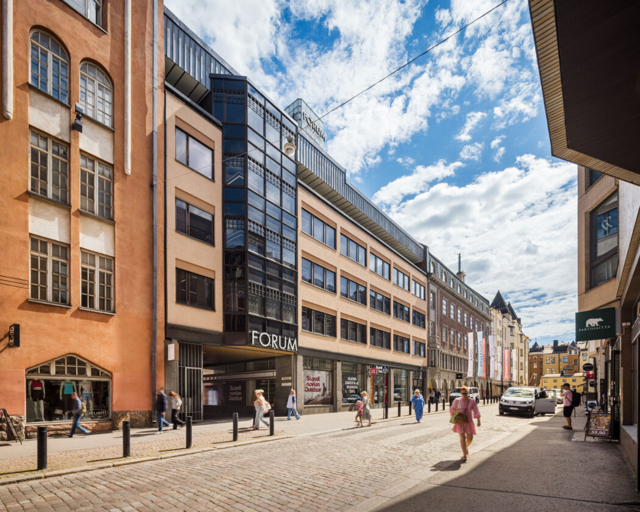
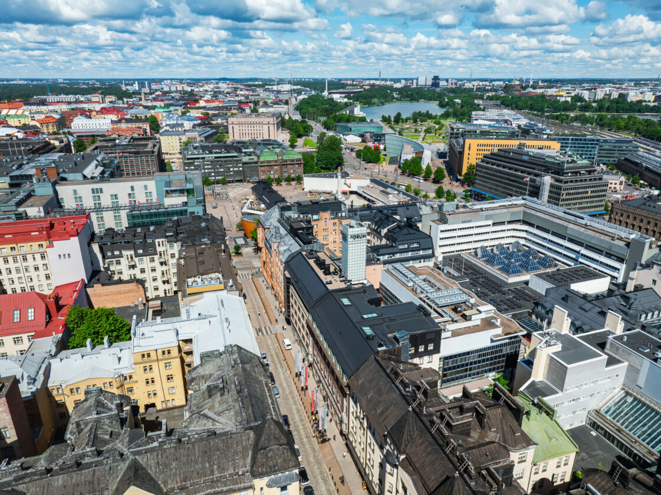

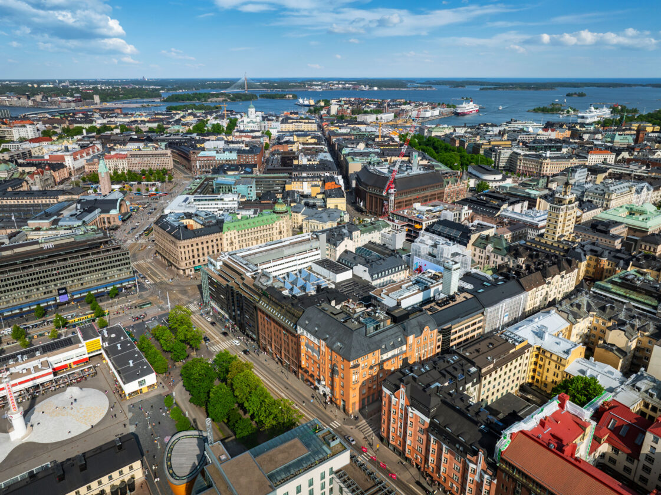
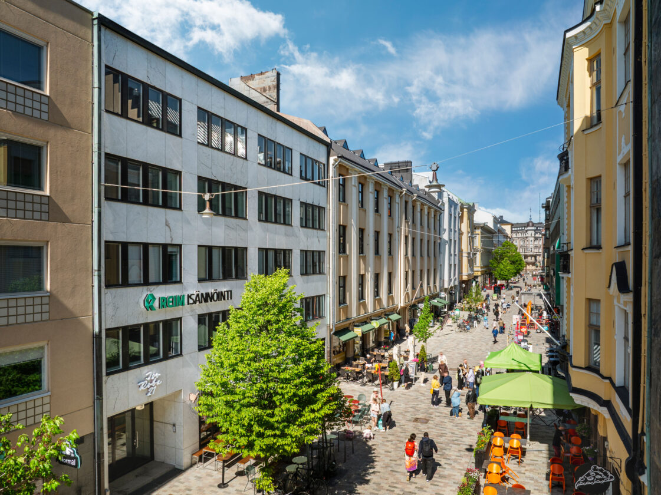
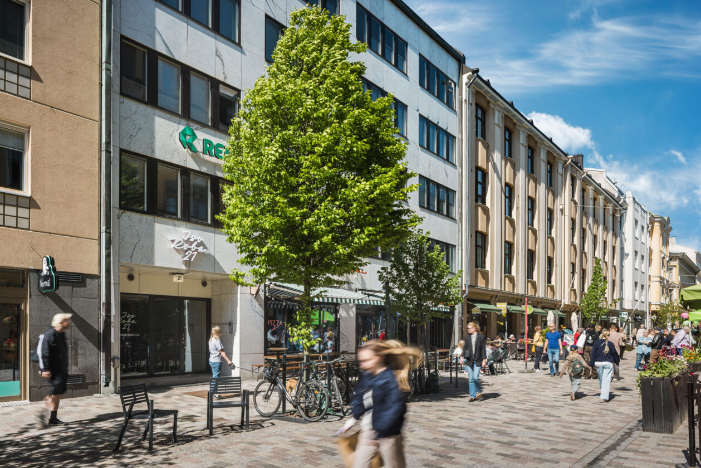

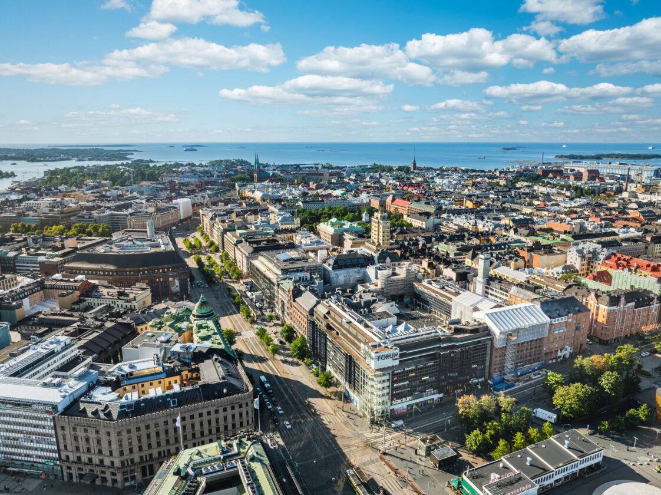
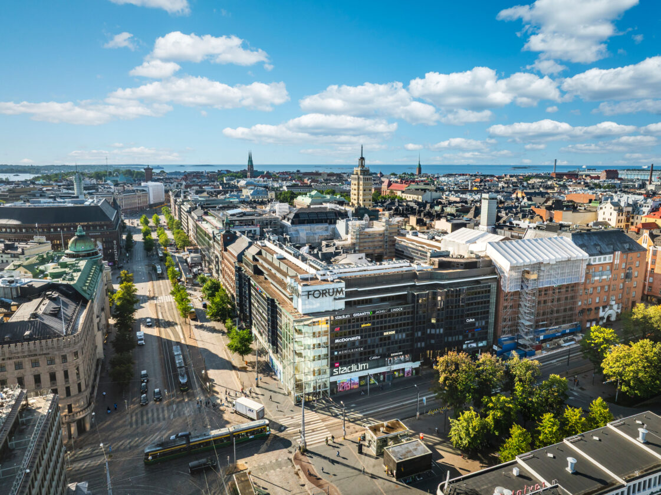
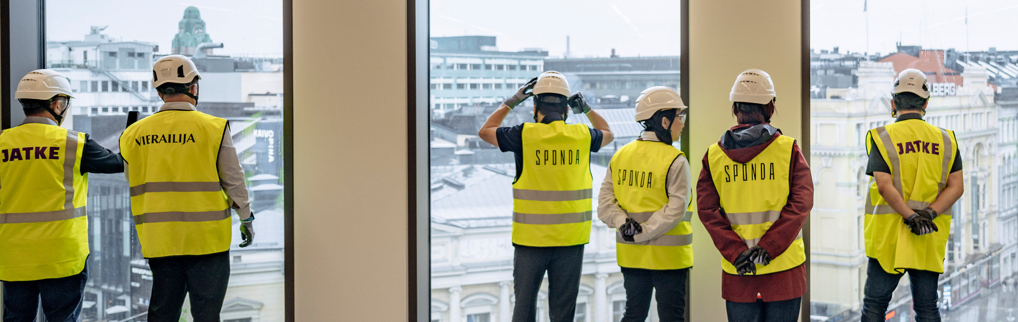
The property is located just a 3-minute walk from Kamppi metro station and Kamppi shopping centre. In addition, several bus and tram lines stop very close by. Pricing on request, contact for quote. The space is available immediately.
Property details
Accessibility
Transport connections are excellent, as Kamppi metro station is just a short walk away. In addition, several bus and tram lines run close by.Nearest connections: Metro: A 7-minute walk to Kamppi metro station. Train: A 12-minute walk to Helsinki Central Station. Helsinki-Vantaa Airport: approximately 30 minutes by train from the Central Station.
Services
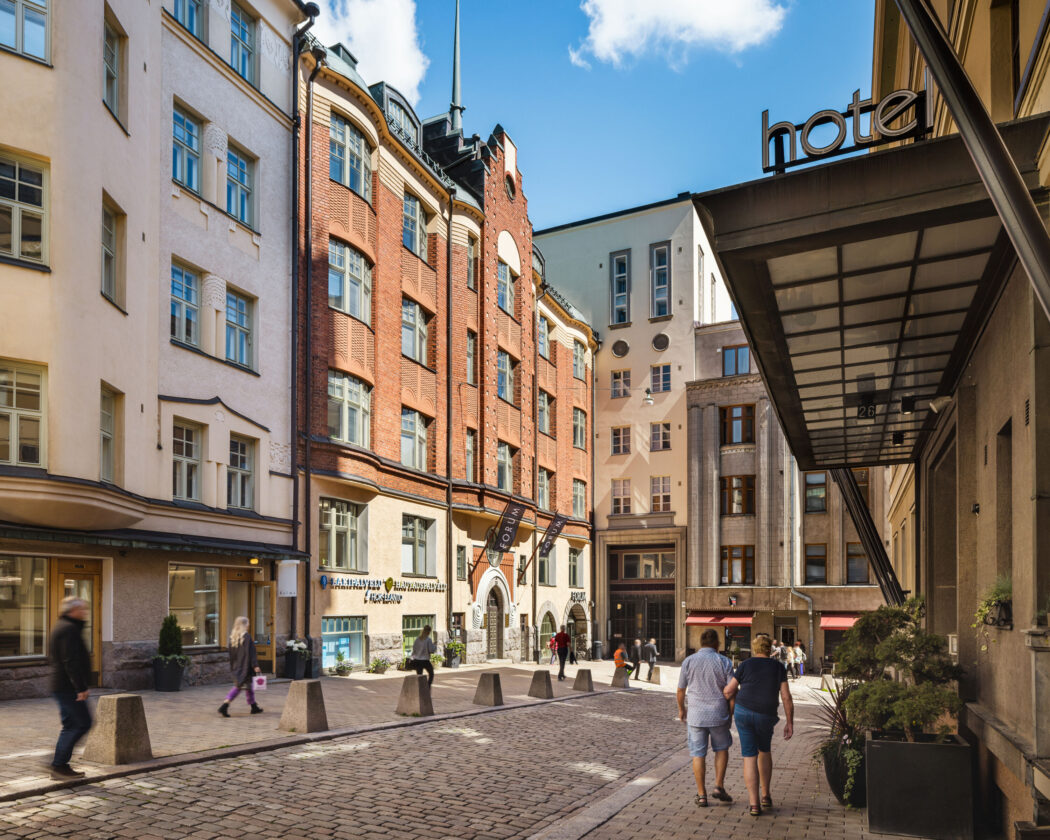
The surrounding area offers an excellent selection of restaurants, shops and hotels, while Kamppi Shopping Centre and its wide range of services are just a short walk away.
Within walking distance, among others: Clarion Hotel mestari, Bob W Kamppi ja Lapland Hotels Bulevardi. Pharmacies: Bulevardin Apteekki ja Töölön apteekki.
Parking
There is a total of 8 parking spaces for rent in the yard as well as a separate bike strorage. The nearest parking facility, EuroPark P-CityForum (Fredrikinkatu entrance), is just a 3-minute walk away.
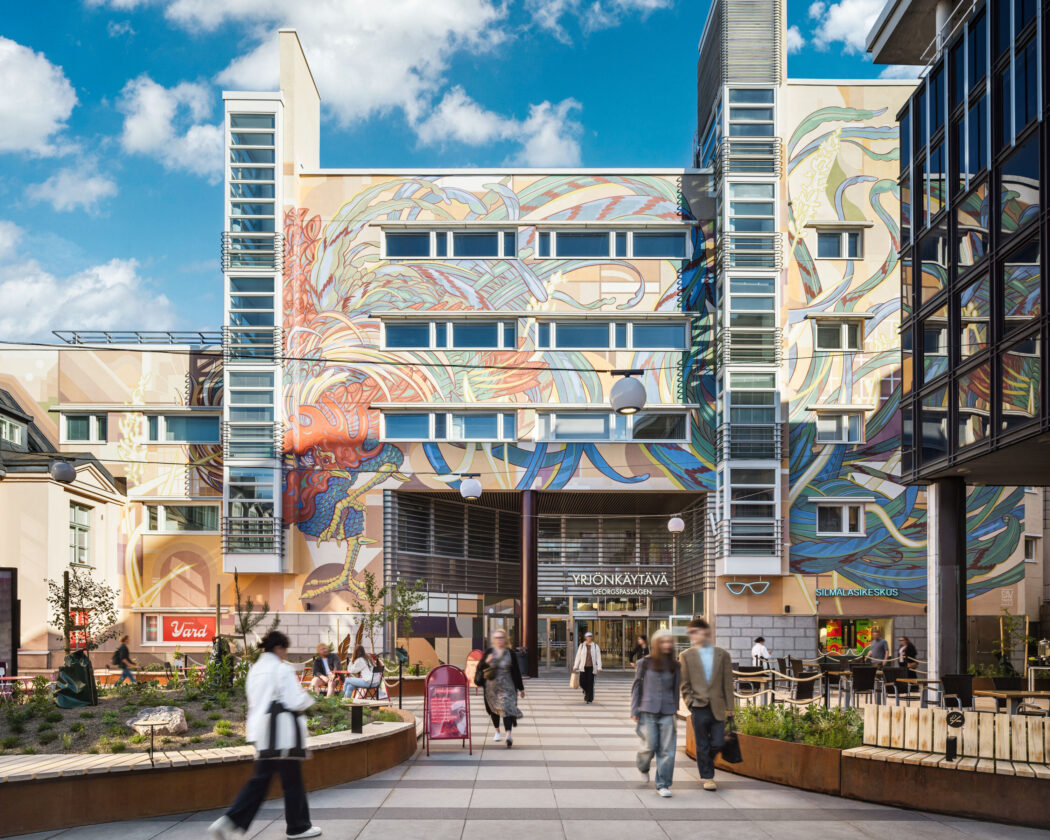
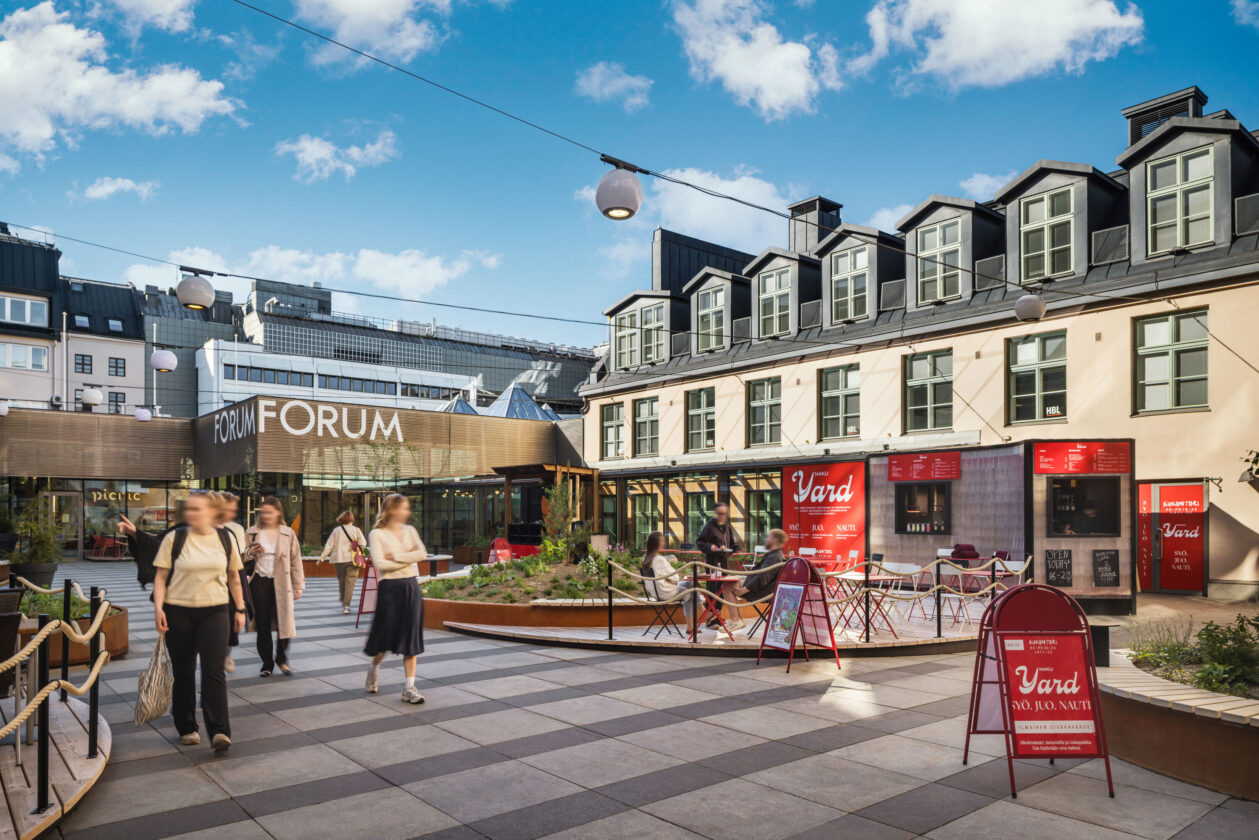
See the whole property:

Location highlights
- Transport
- Restaurants
How the office space process works
-
01
Assessment of needsWe get to know the needs, growth objectives and corporate culture of your company. We establish a project group and set out to find your space.
-
02
Visiting and selecting the spaceWe present the different facility solutions for your company, get inspired by model office spaces and explain what actions are required to make the space serve your needs.
-
03
Alteration needs and offer phaseWe draw up a plan for the alteration work and agree on the schedule and areas of responsibility. We define the length of the lease and discuss the synergy benefits of the partnership.
-
04
Completion of the space and moving inWe take care of the progress of the alteration process and guide you in using the property and the building services. We consult your company in the move.
-
05
PartnershipWe ensure that the office space lives up to your expectations and everything works. We are at your disposal if there are changes in your facility needs or your premises require development.
Interested?