-
 Harri Autio Director, Sales
Mannerheimintie 16 Premises: Kamppi, Mannerheimintie 16, 00100 Helsinki
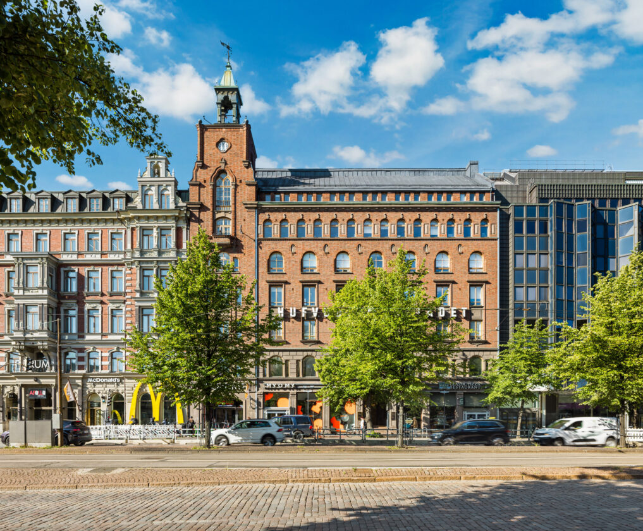
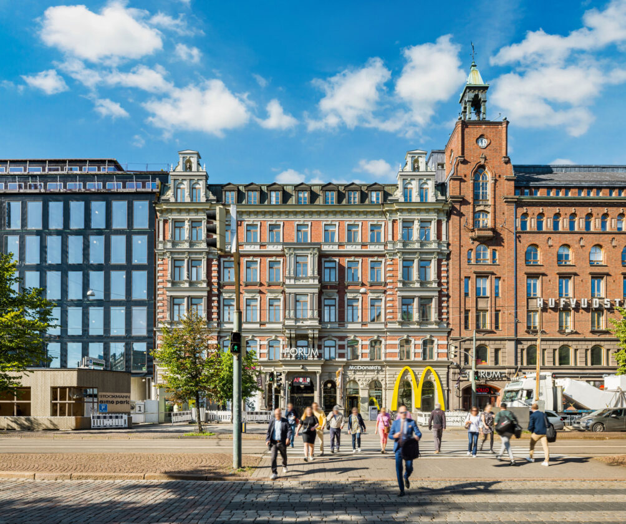
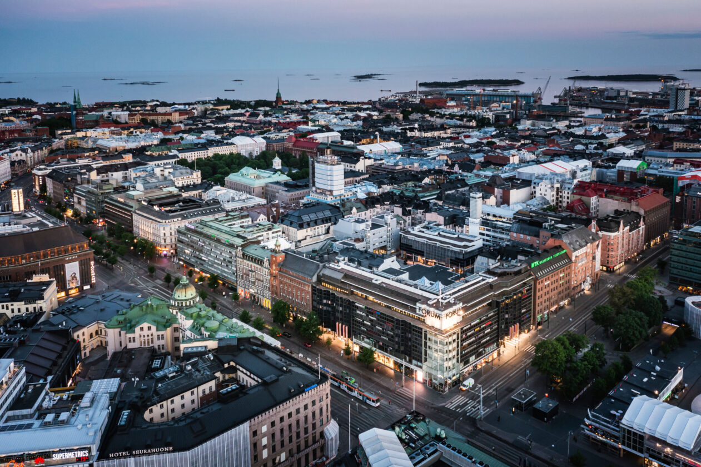
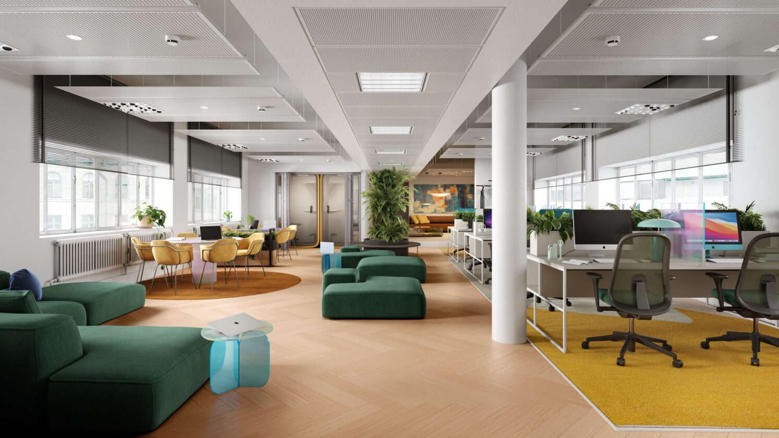
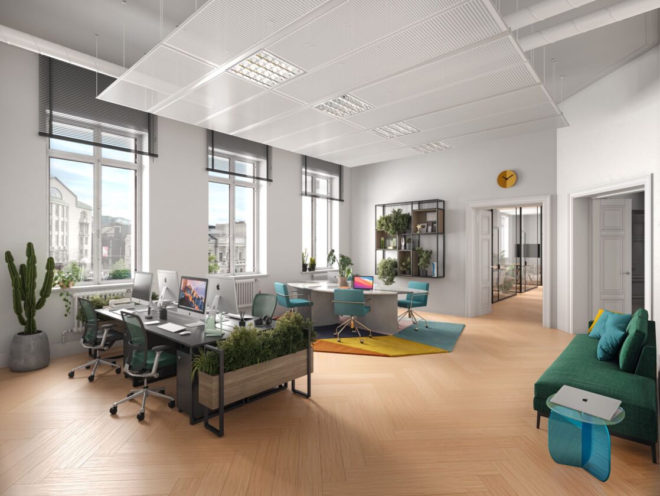
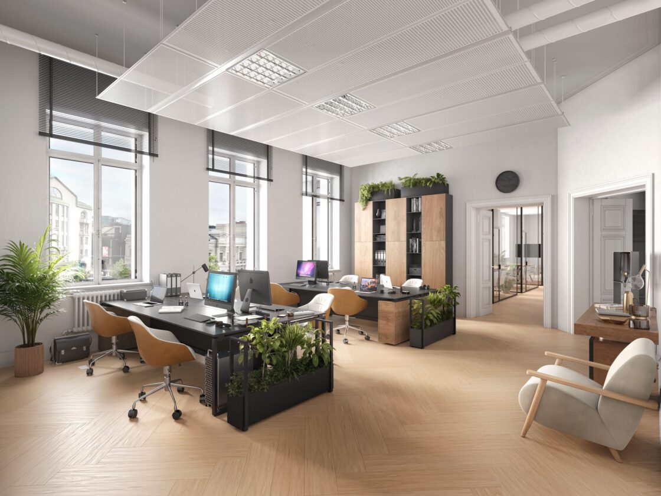
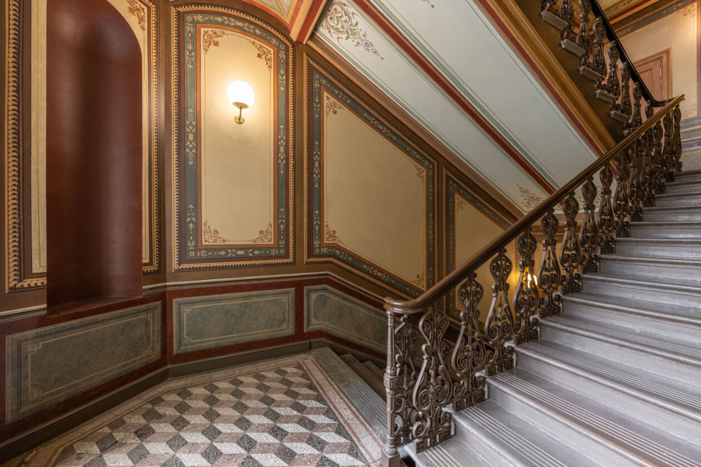
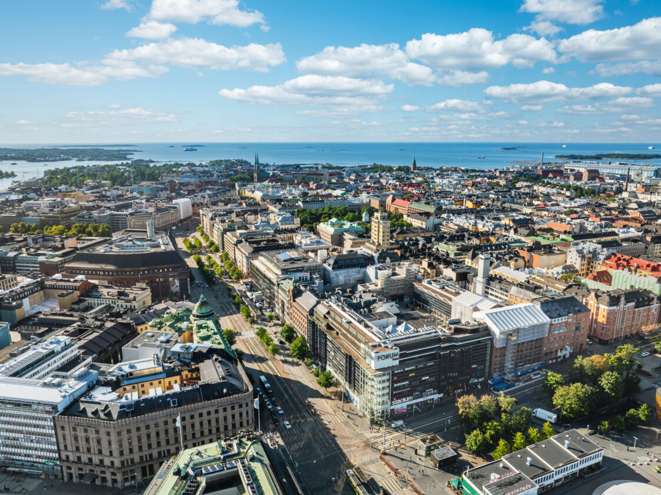
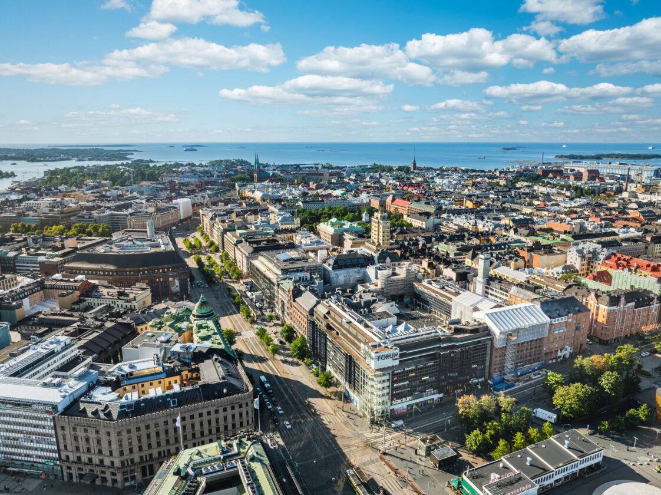
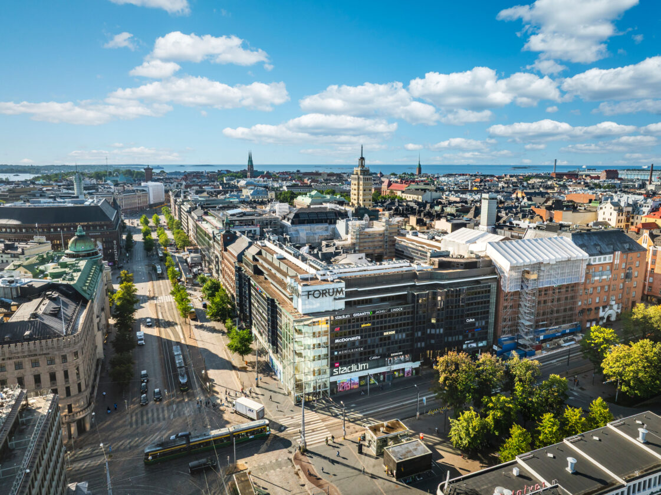
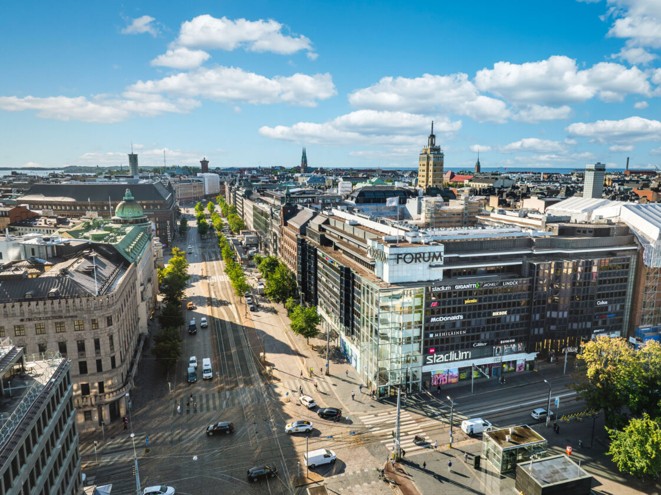
Known as the Capitol building, this office property enjoys one of the city’s finest locations, offering captivating views and comprehensive nearby services. The largest floor plate is approximately 450 sq m, and the premises are well suited to either a single occupier or multiple users. Thanks to its location and structure, the property is ideally suited for hybrid working.

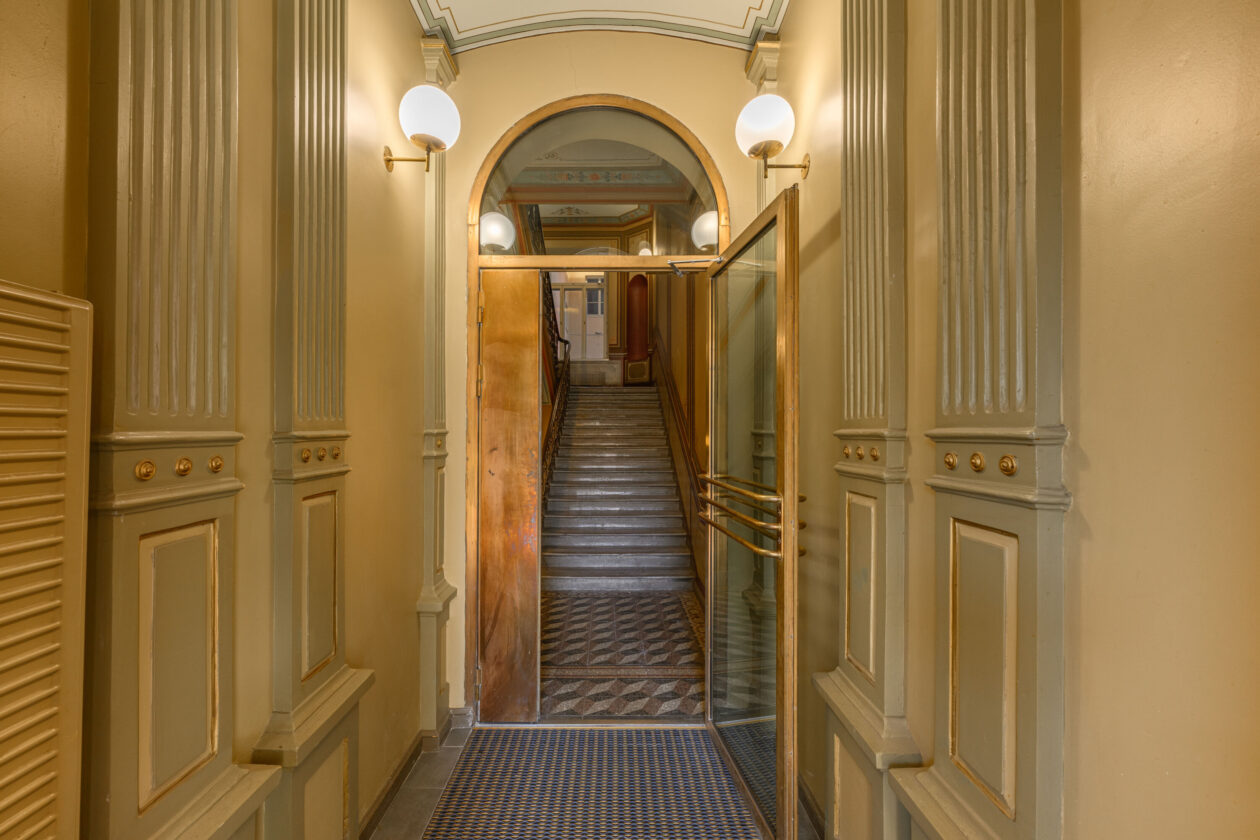
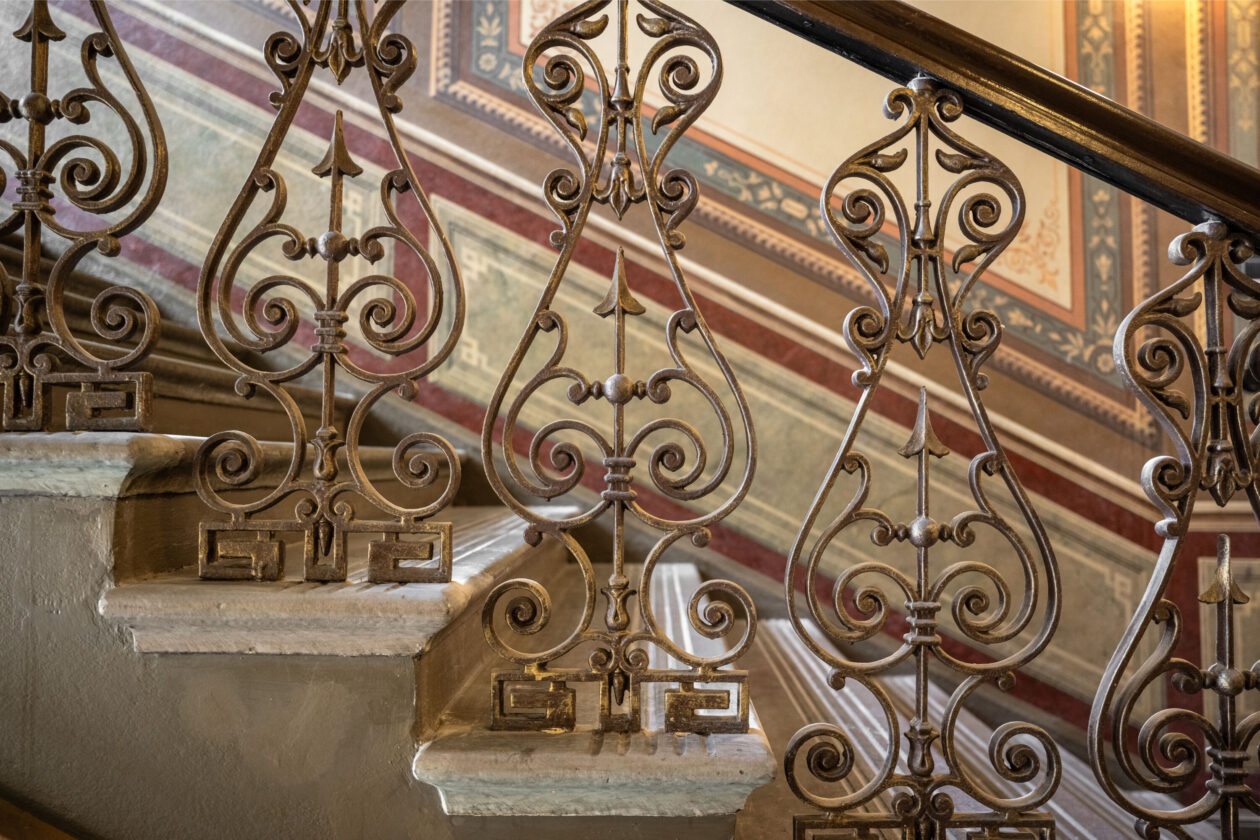
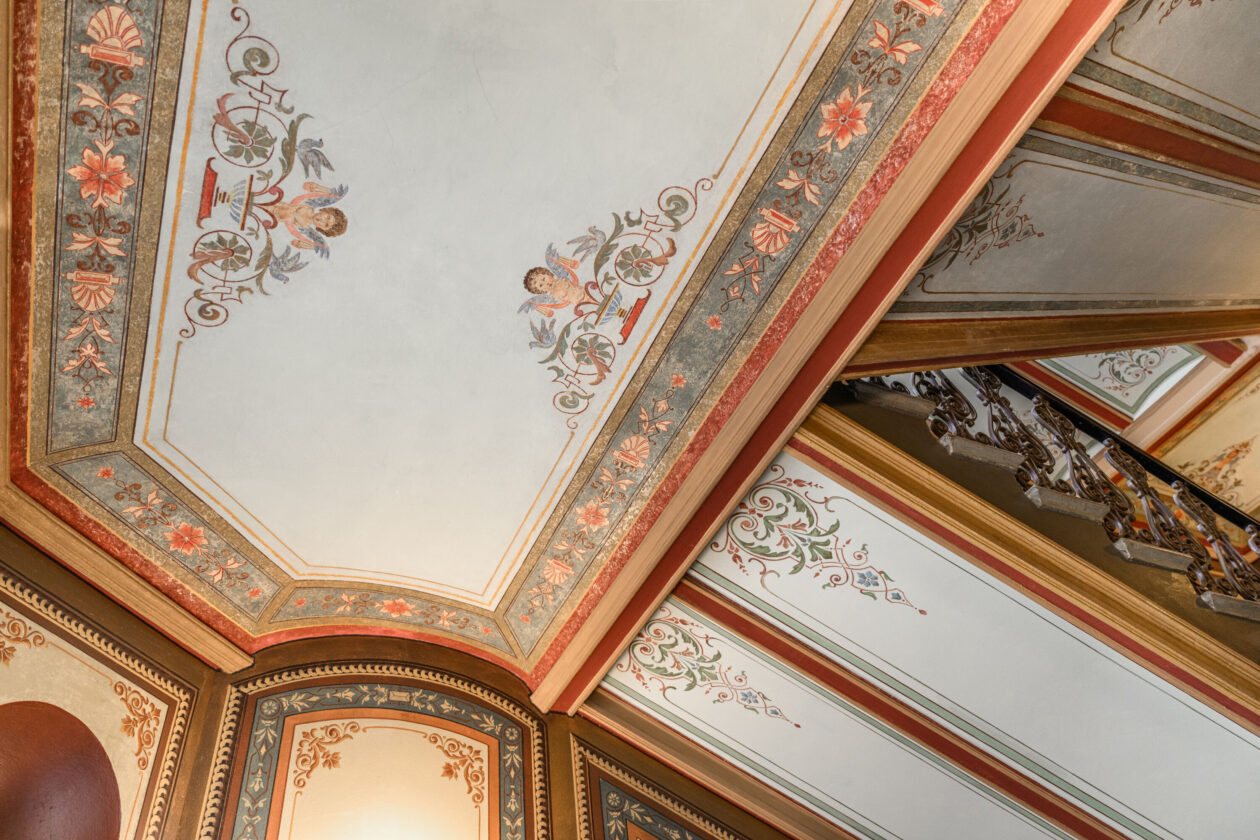
Completed in 1890 and designed by August Nordberg, this prestigious building features distinctive and fascinating details as well as the dignity that comes with a long cultural heritage. The building takes its name from the Capitol cinema, which once operated in the same block. The Yrjönkatu-facing part of the property was completed in 1908.
All properties in the Forum Block have been awarded a BREEAM In-Use Excellent -level certification, a third-party verification of the building's environmentally responsible operation and maintenance, as well as healthy indoor conditions. The certification demonstrates energy efficiency, good maintenance practices, and the application of sustainability principles in the property. The block also operates entirely on emission-free energy, including wind power, renewable district heating and emission-free district cooling.
Property details
Accessibility

Forum Block is one of the busiest thoroughfares in Helsinki. From there, you can reach other parts of the city centre, such as the central railway station and the Kamppi transit terminal, through an underground walkway. Buses, trams, trains and metro are just a short walking distance away.
Nearest connections: Metro and train: a 2-minute walk to Helsinki Central Station. Helsinki-Vantaa Airport: approximately 30 minutes by train from the Central Station.
Services
Central Helsinki’s shopping centres, restaurants, hotels and services are all within easy reach, offering occupiers exceptional amenities right on the doorstep.
In the same block: The shared facilities in Forum include a bike storage, shower and social facilities, Forum’s diverse restaurant offering and comprehensive selection of specialty shops and services.
Within walking distance, among others: Restaurants: all city center restaurants. Hotells: Hotel Marski, NH Collection Helsinki Grand Hansa and Solo Sokos Hotel Torni. Pharmacies: Yliopiston apteekki and Erottajan apteekki.
Parking
The nearest parking facility is EuroPark P-CityForum, just a 2-minute walk away, with direct lift access from the shopping centre. Several city centre parking facilities are also in the immediate vicinity of the property, such as Stockmann Aimo Park, P-Eliel and P-WTC.
Gallery
-
-
-
-
-
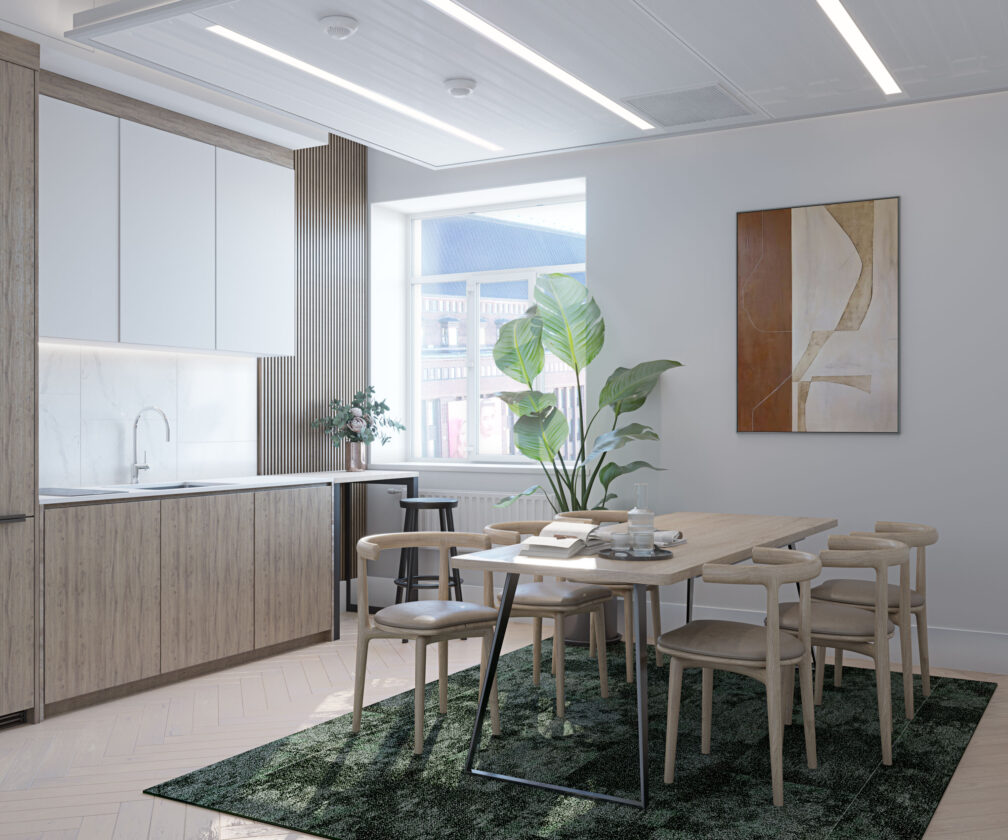
AI-generated visualization
-
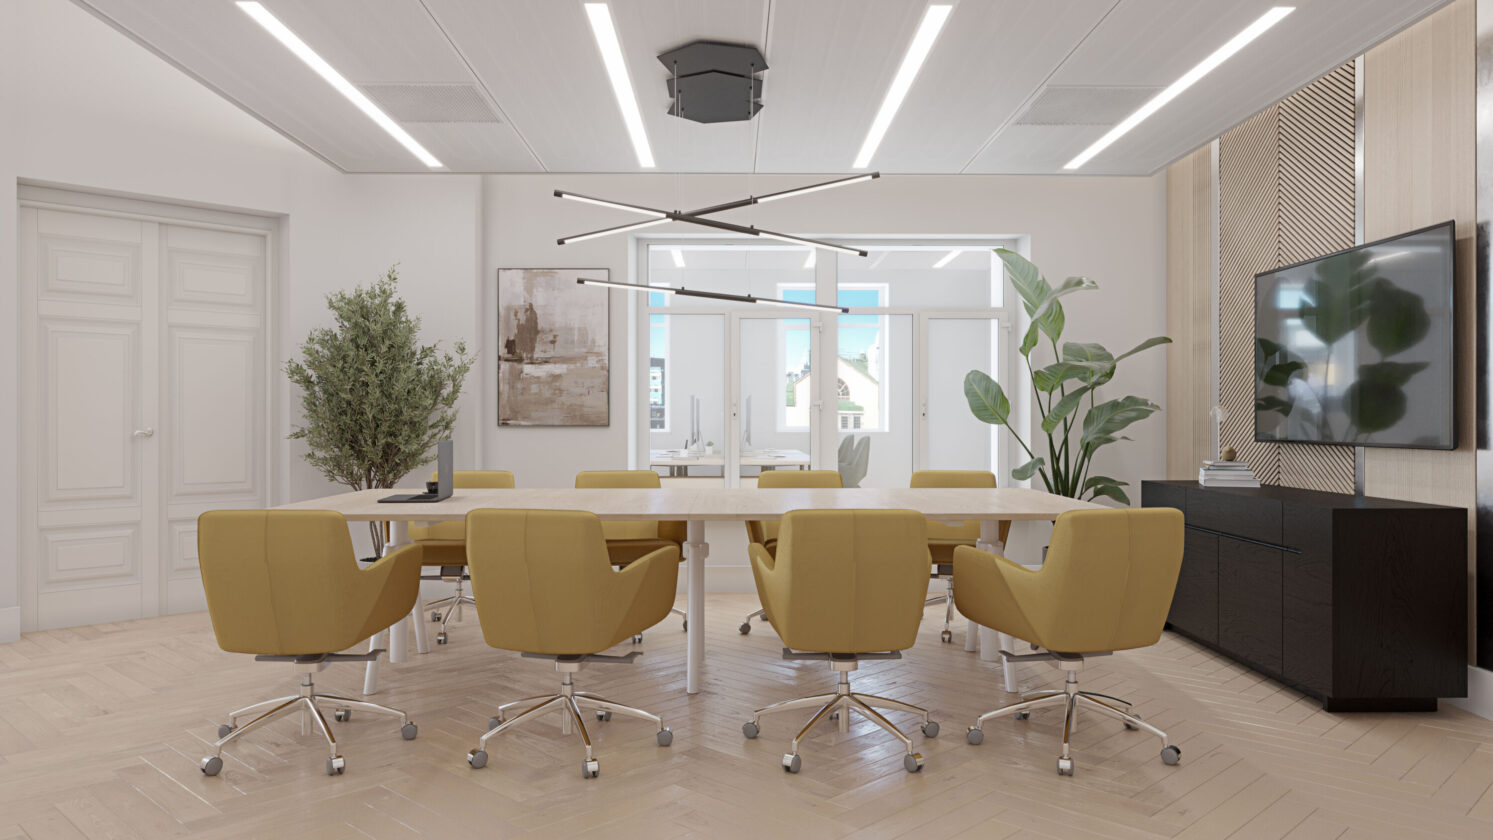
AI-generated visualization
-
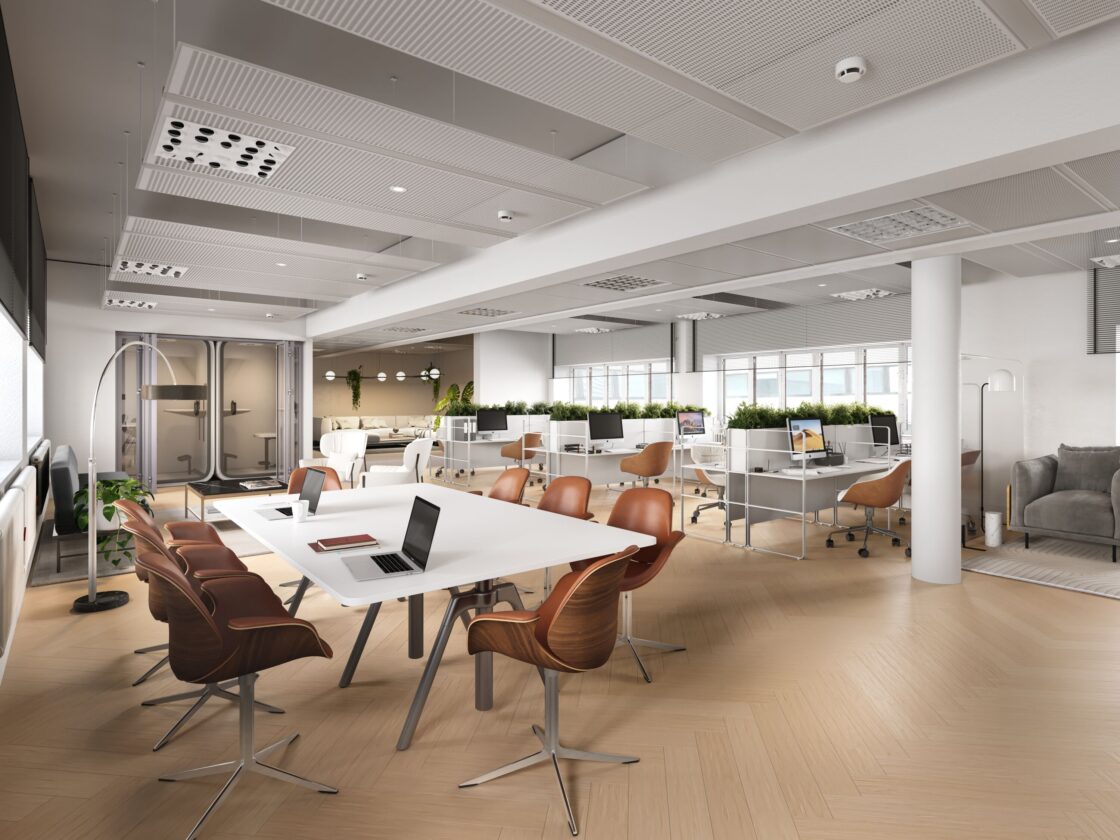
AI-generated visualization
-
AI-generated visualization
-
AI-generated visualization
-
AI-generated visualization
-
AI-generated visualization
-
AI-generated visualization
-
-
-
-
-
-
-
-
-




Location highlights
- Transport
- Restaurants
Contact information
-
Harri Autio Director, Sales