-
 Sirpa Vuorimaa
 -
 Laura Toponen

Vilhonkatu 5 Premises: Kluuvi, Vilhonkatu 5, 00100 Helsinki
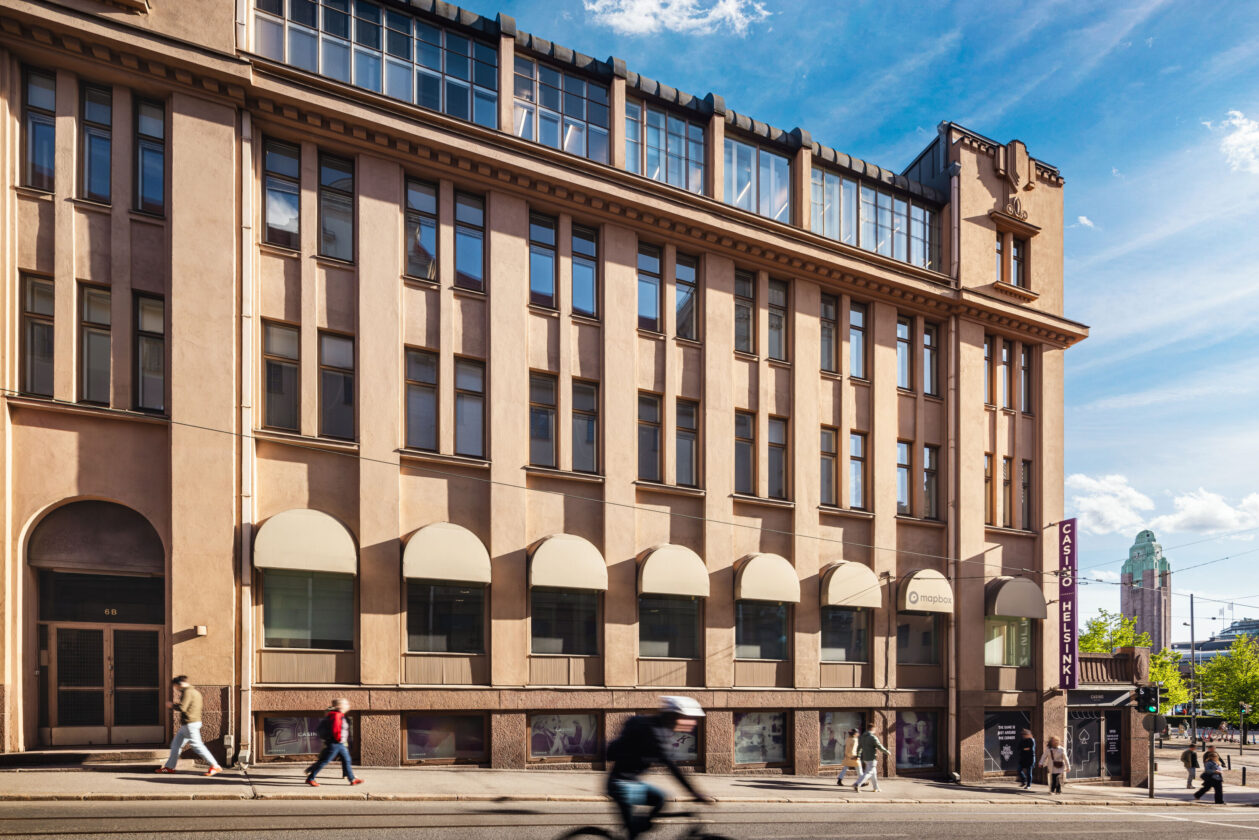
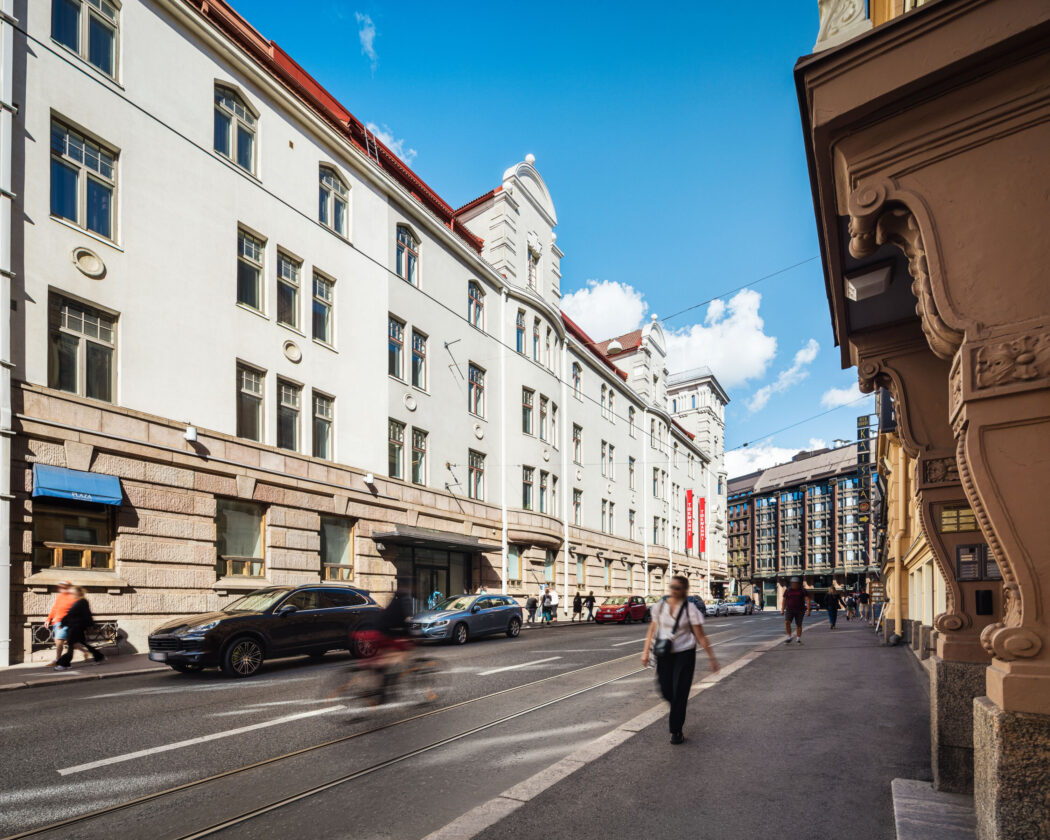
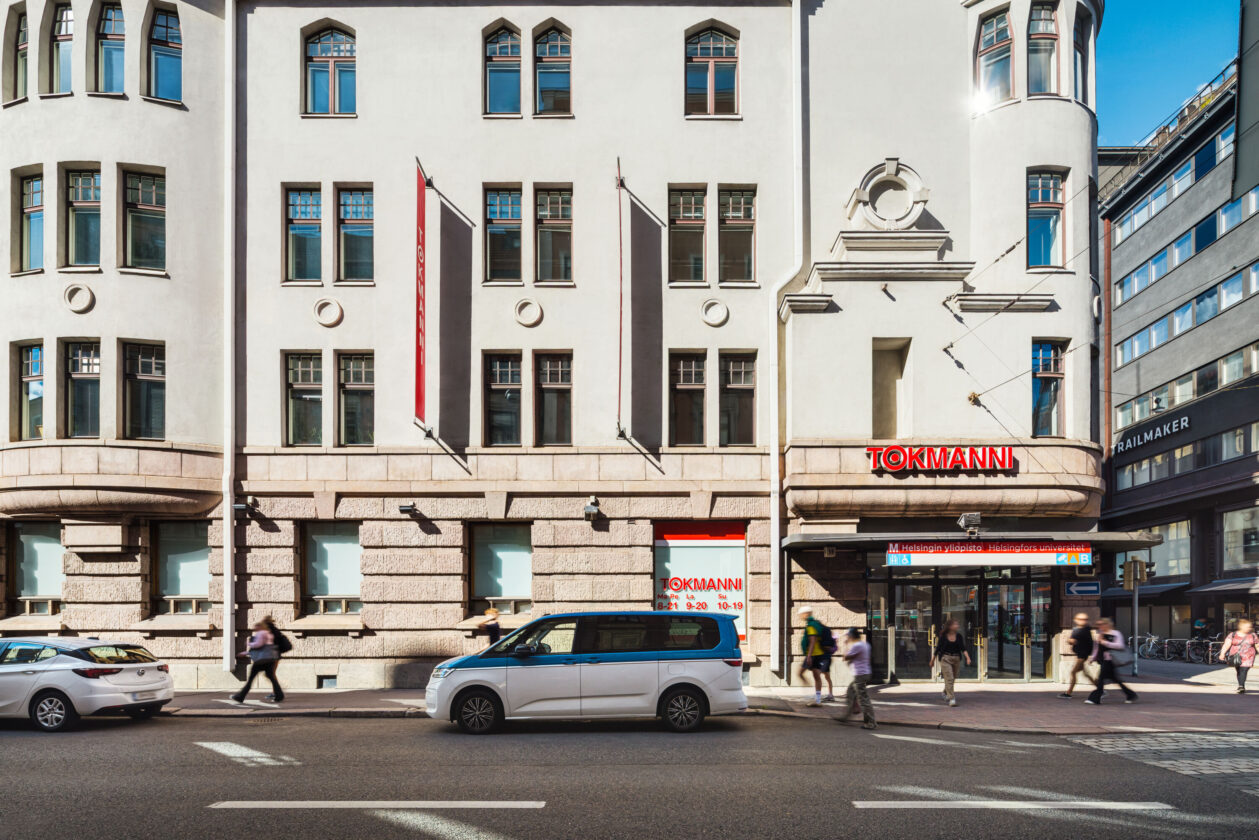
Vilhonkatu was named in 1909, and the building located at Vilhonkatu 5 was completed in 1921. The property represents a European urban palace style that combines elements of Viennese Baroque and Oriental architecture. Today, the building has been modernized for commercial use, but its roots go back more than a hundred years.
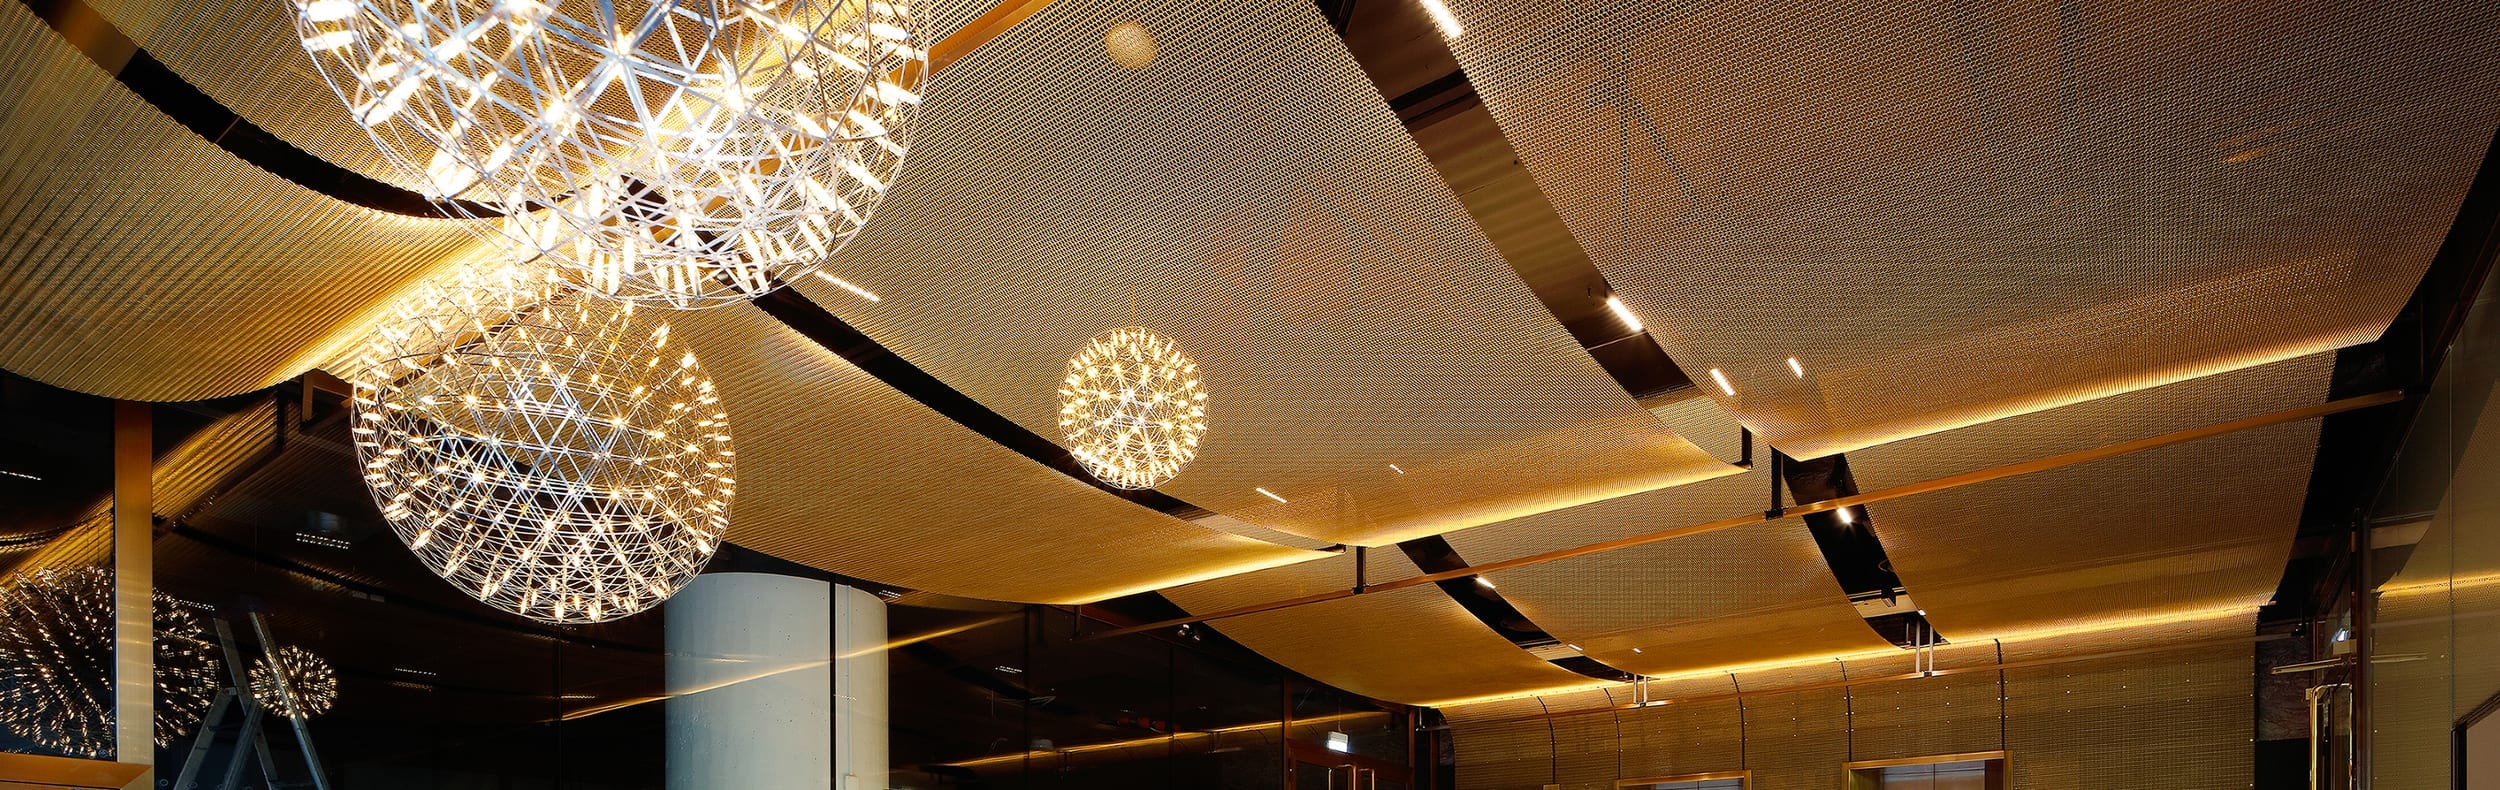
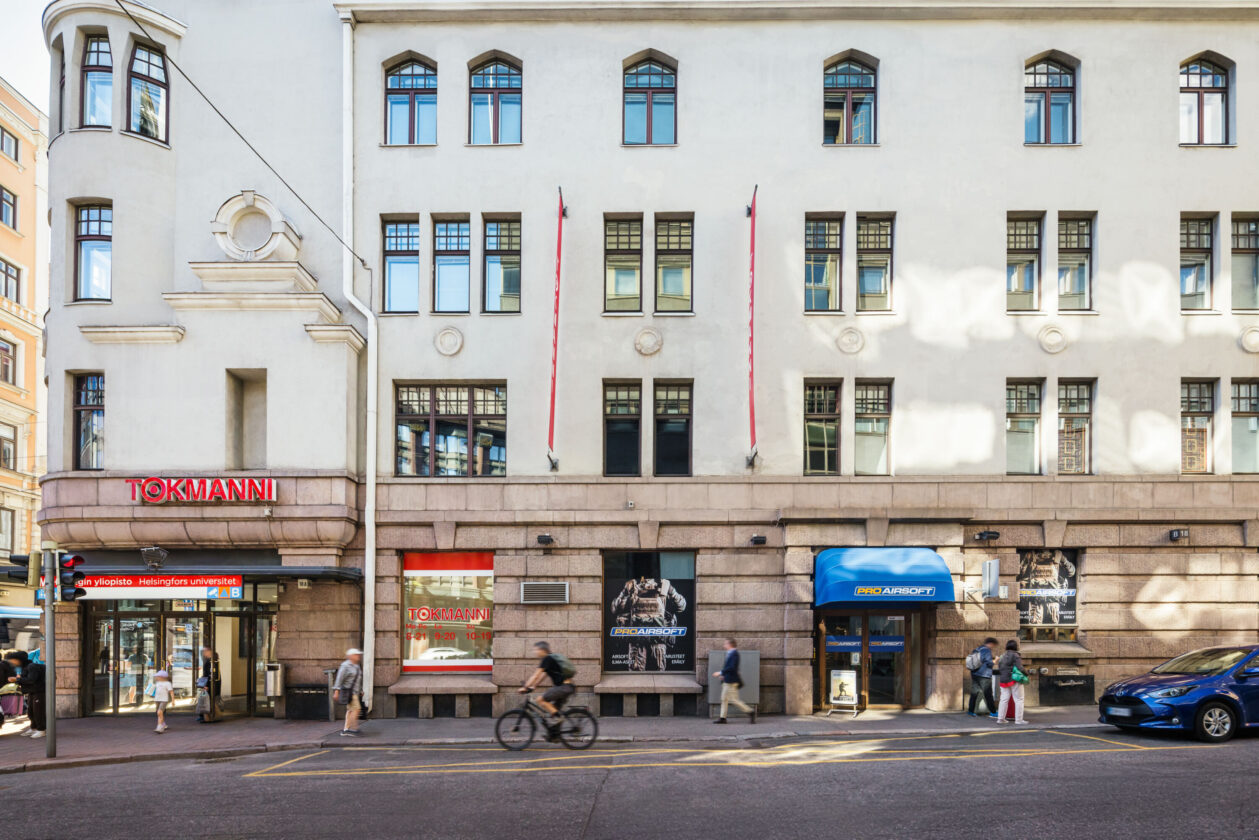
The property is well suited for companies seeking a central location and a prestigious setting. Some of the spaces feature beautiful, historically rich details, such as a unique corner meeting room and high ceilings. The premises have been technically upgraded and cooled for modern office use, and they can be easily adapted to the needs of each company. There are retail spaces at street level and office spaces on the upper floors.
The central location also ensures that all commercial and business services in the city center are within a short walking distance, and the customer flows in the area are unmatched.
The property has been awarded a BREEAM In-Use Excellent -level certification and it operates on 100% emission-free energy such as wind power and renewable district heating.
Property details
Accessibility
The Central Railway Station, the adjacent Rautatientori bus station and the tram services, all of which provide first-class public transport connections, ensuring smooth and quick mobility with effortless links in every direction.
Nearest connections: Metro: a 2-minute walk to Yliopisto metro station. Train: a 3-minute walk to Helsinki Central Station. Helsinki-Vantaa Airport: approximately 30 minutes by train from the Central Station.
Services
The property includes a separate bicycle storage area for commuter cyclists. The Fennia Quarter opposite the property offers a large number of restaurants and other entertainment services. The central location of the property ensures that all commercial and business services are located within a short walking distance. Within walking distance, among others: Restaurants: All city center restaurants. Hotels: Scandic Grand Central Helsinki, Bob W Helsinki Kluuvi and Radisson Blu Plaza Hotel Helsinki. Pharmacies: Kluuvin apteekki and Steissin apteekki.
Parking
The property has parking spaces for rent in its own parking garage. The nearest parking facilities: EuroPark P-Kluuvi is just a 3-minute walk away and Aimo Park Kluuvi is just a 4-minute walk away.
Gallery


Location highlights
- Transport
- Restaurants
Contact information
-
Retail spaces
Sirpa Vuorimaa -
Office premises
Laura Toponen