
icon_location Kluuvi, Vilhonkatu 6, 00100 Helsinki

Fennia-kortteli: Vilhonkatu 6

Vilhonkatu 6
icon_location Premises: Kluuvi, Vilhonkatu 6, 00100 Helsinki

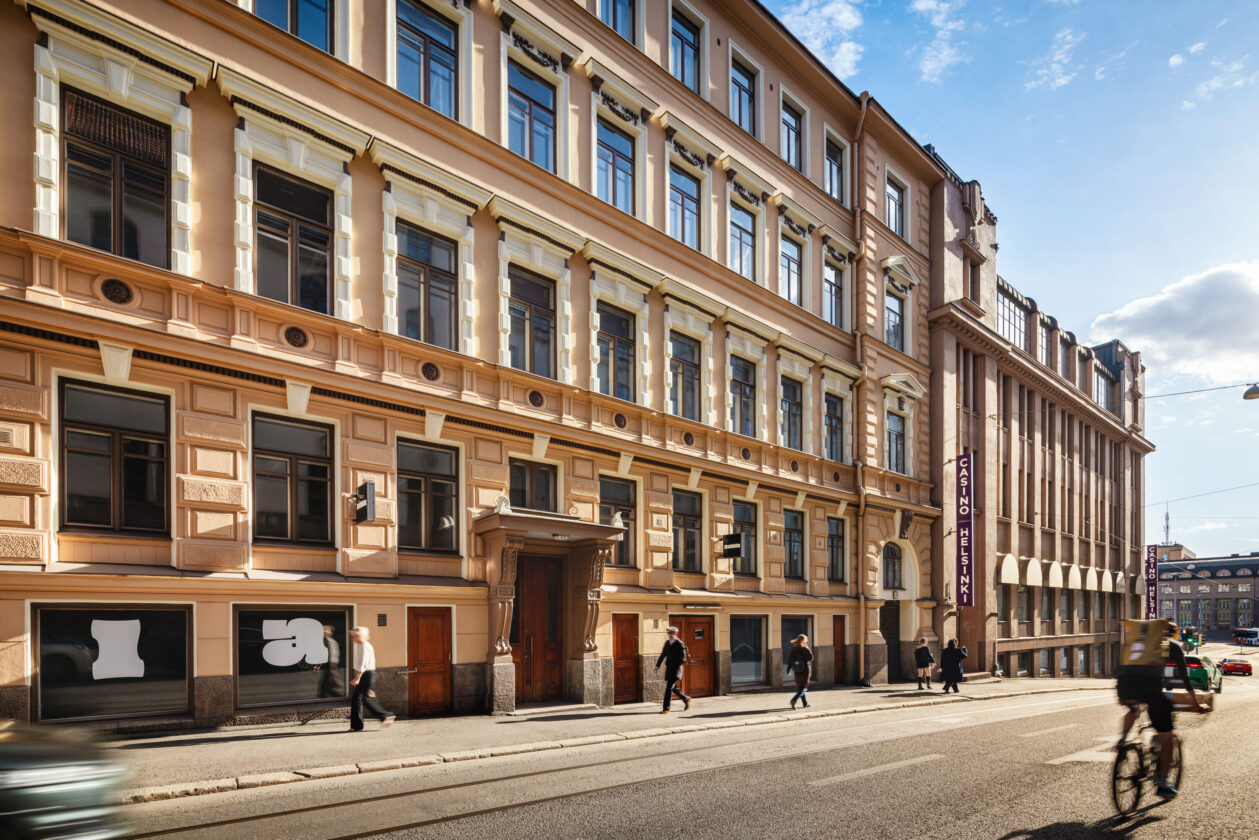
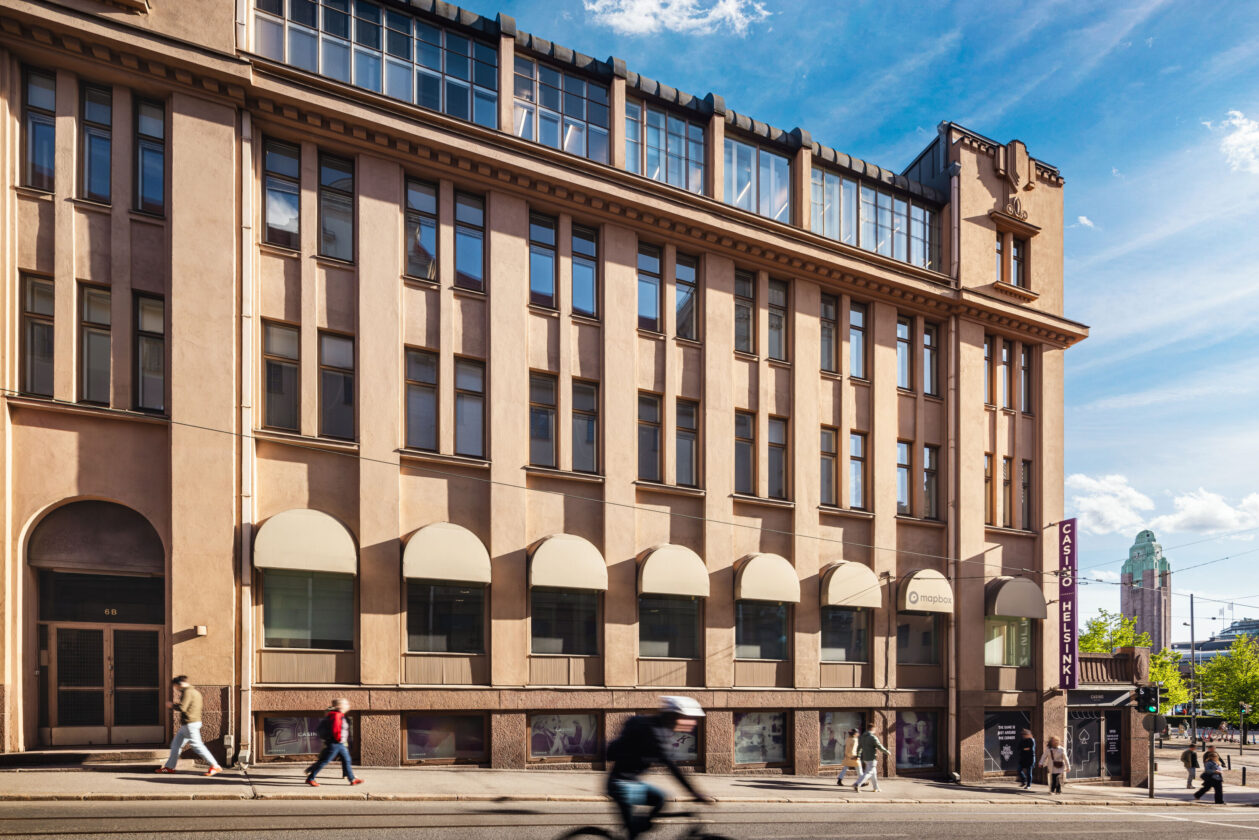
Historic office and retail property with an excellent location next to all services in the Fennia block.

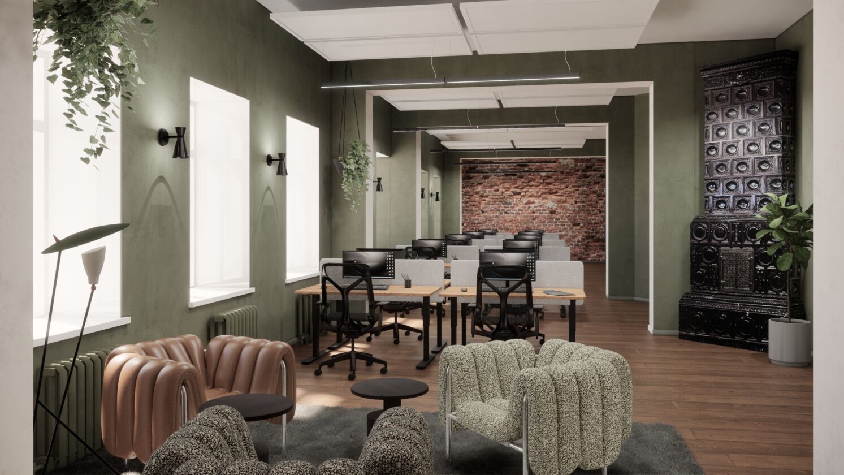

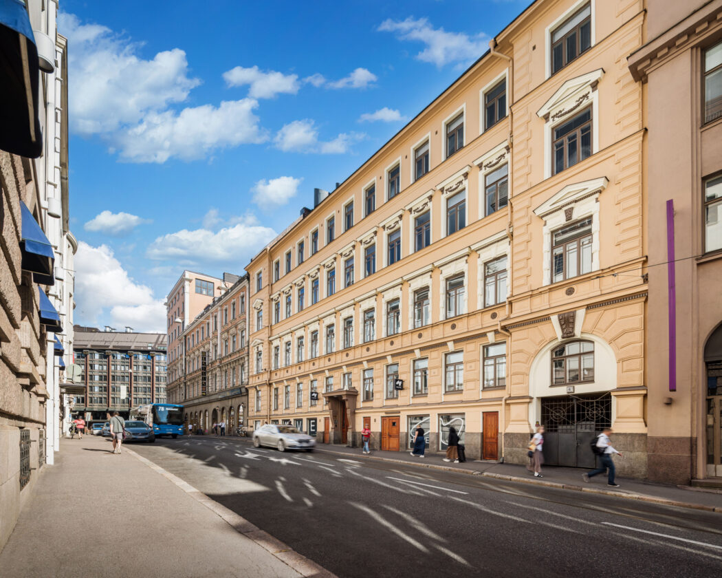
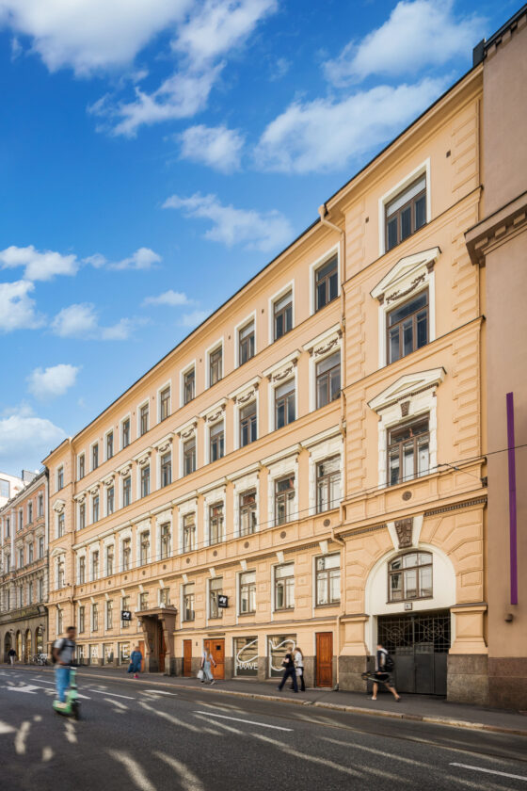
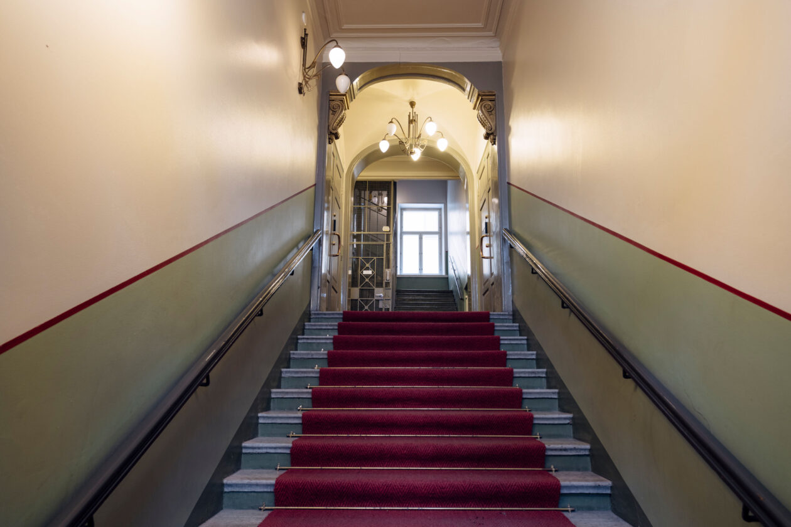
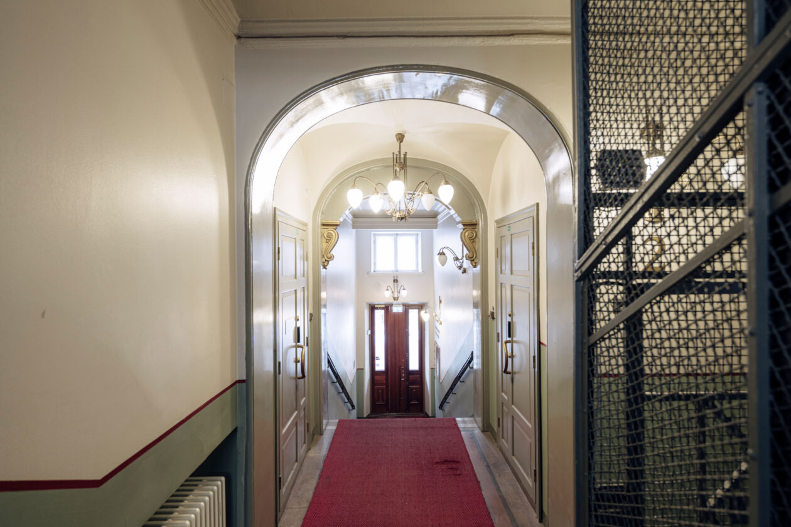
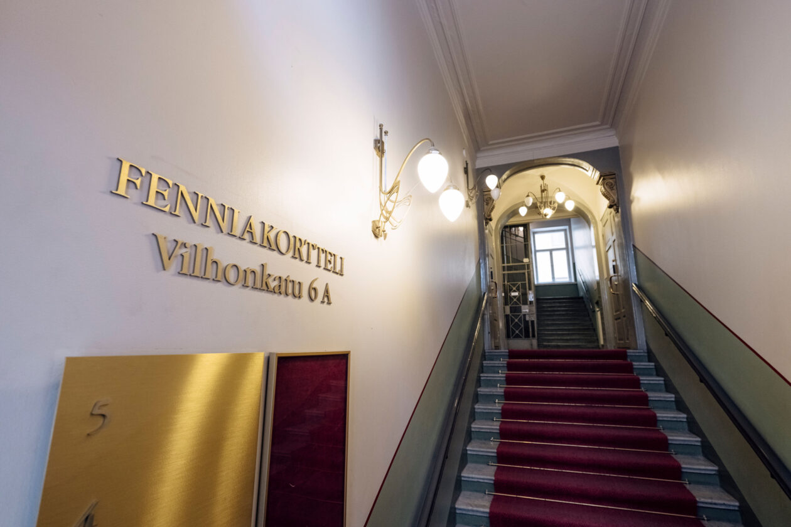
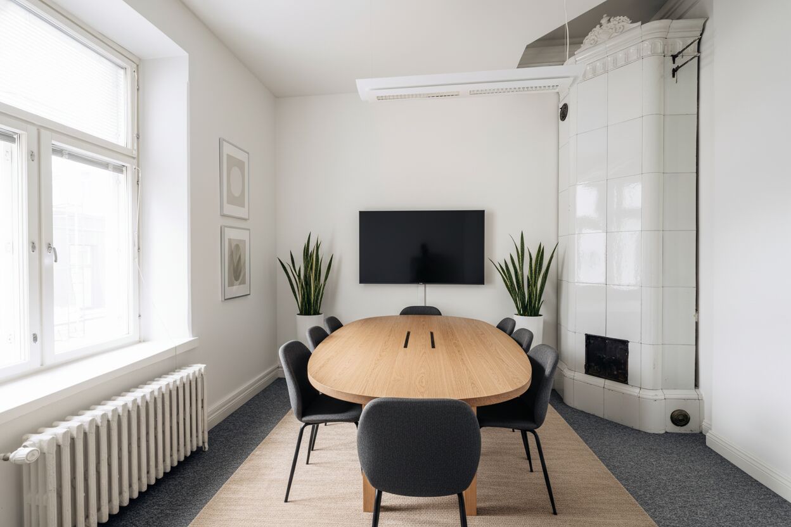
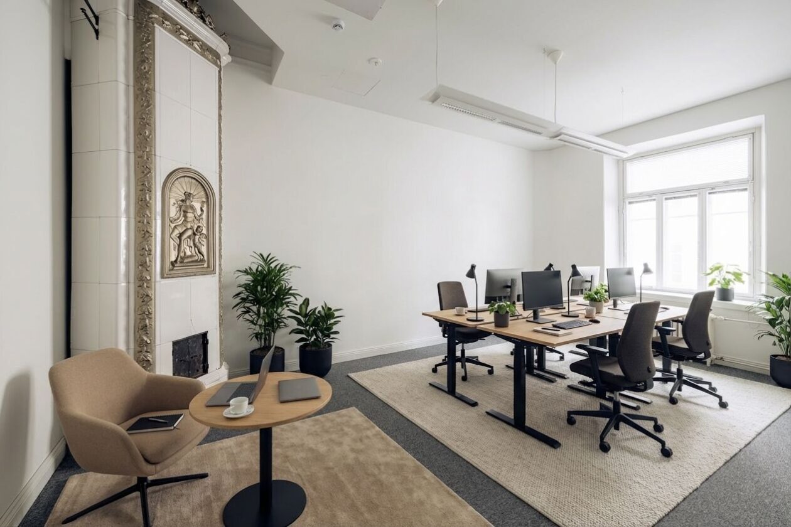
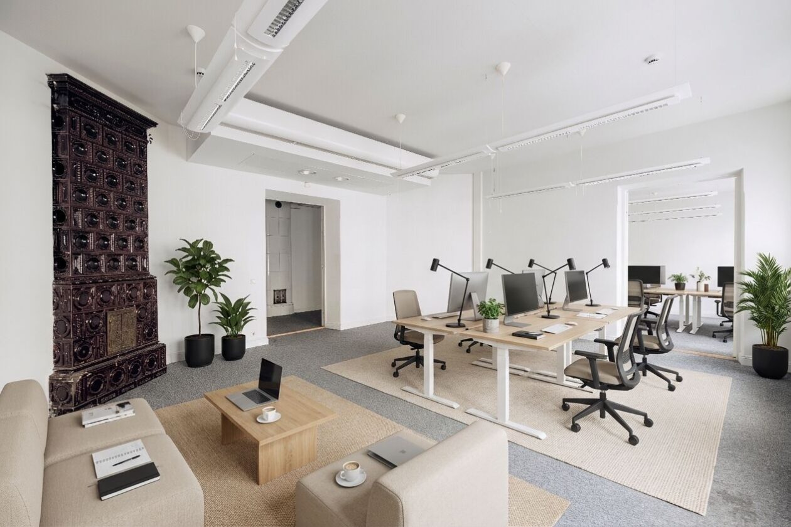
Vilhonkatu 6, designed by architect Theodor Höijer and completed in 1888, stands as a distinguished example of his style, blending historical dignity with the timeless elegance of the cityscape. Originally built as a residential property, Vilhonkatu 6 has since been adapted for retail and office use. Despite the passage of decades, this magnificent building has preserved its unique character and atmosphere. Over the years, the premises have undergone several renovations, with some spaces featuring beautifully restored original elements, such as the impressive decommissioned ornamental fireplaces. The building’s facade was also renovated in 2025.

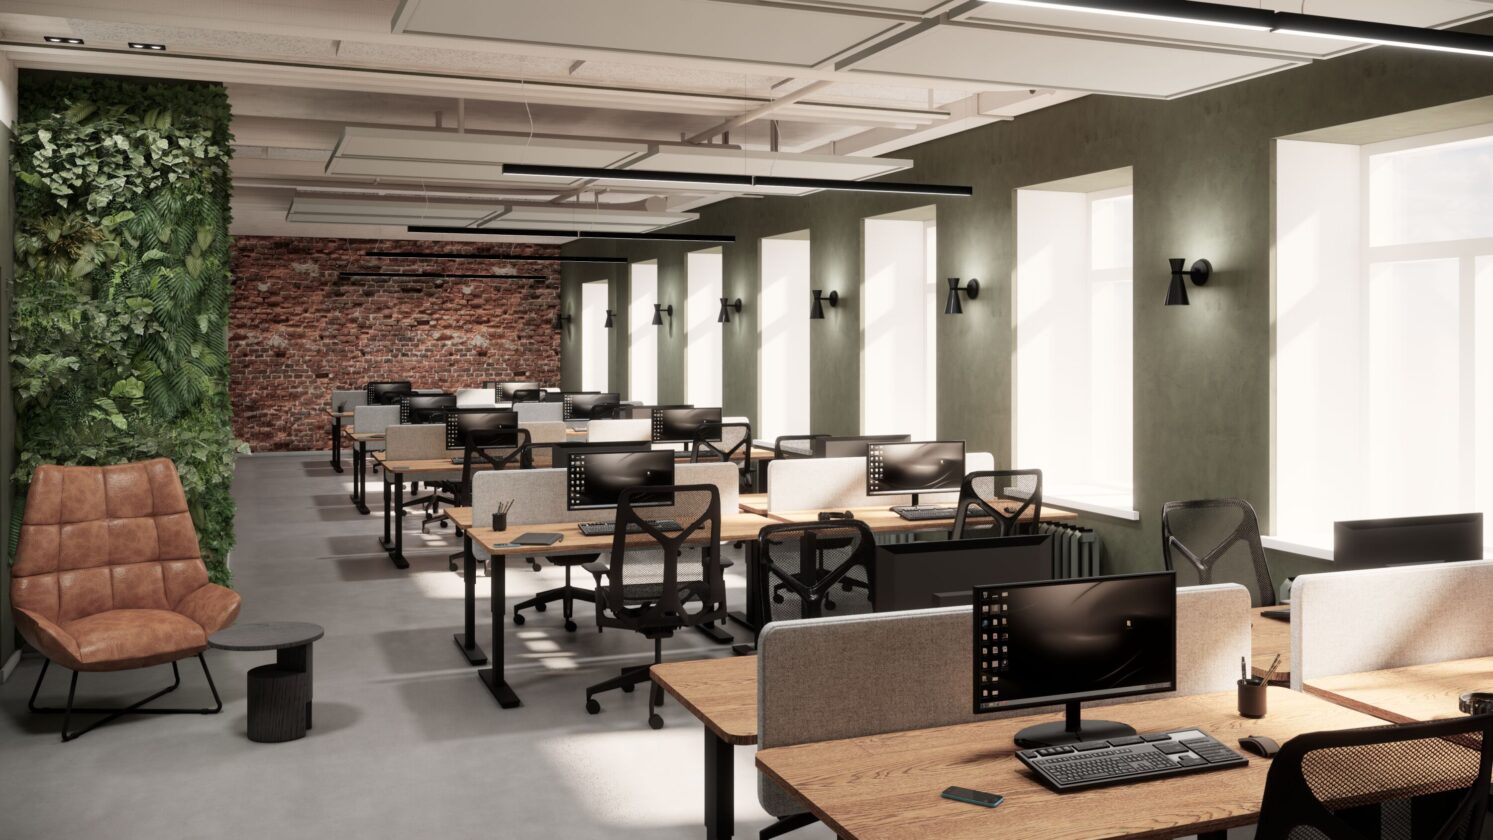
The first two floors consist of retail space and the upper floors office space. The property offers both traditional office layouts and flexible open-plan spaces, all benefiting from generous ceiling heights.

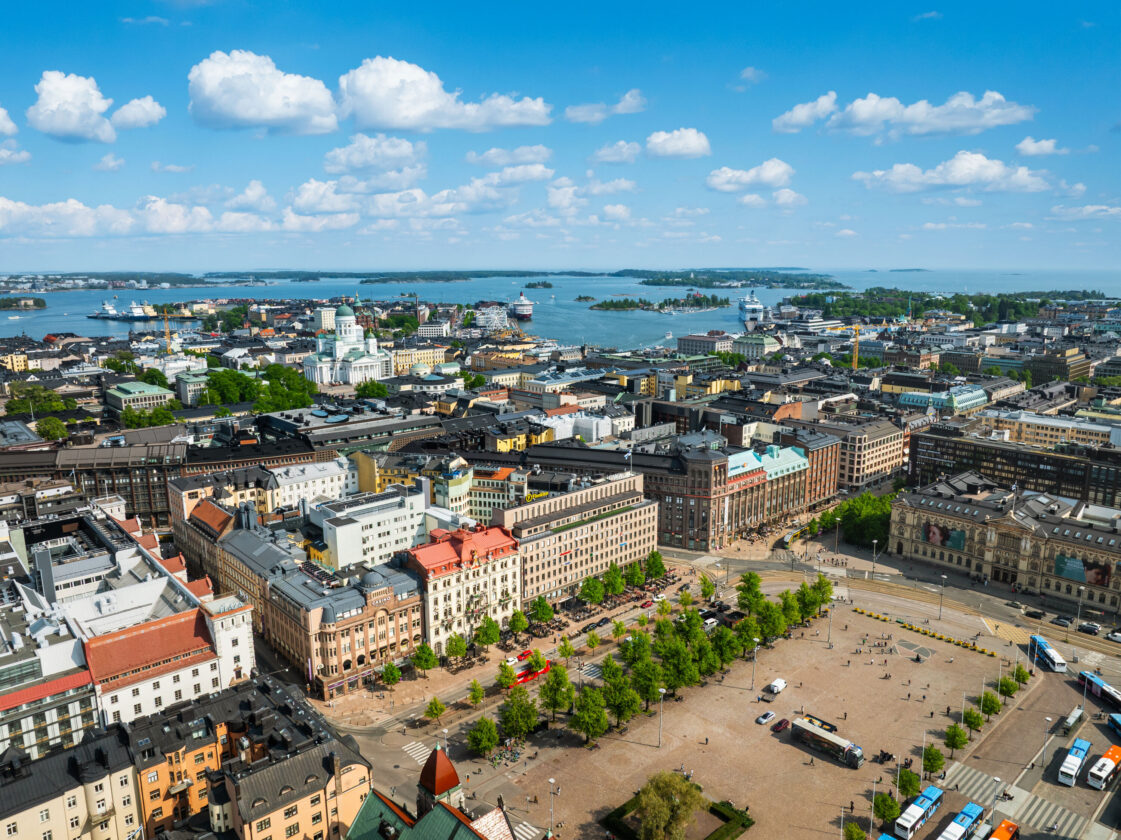
Located in the Fennia Block, right next to the Central Railway Station, the property enjoys excellent public transport connections throughout the capital region. Commercial and business services are also just a short walk away.

All properties in the Fennia Block have been awarded the BREEAM In-Use Excellent certification and operate entirely on emission-free energy, including wind power and renewable district heating.

Property details

Accessibility

Located next to building are the Helsinki railway station, the Rautatientori bus station, the Helsinki University metro station just below the block, and the tram services, all of which provide first-class public transport connections, ensuring smooth and quick mobility with effortless links in every direction. Nearest connections: Metro: a 2-minute walk to Yliopisto metro station. Train: a 3-minute walk to Helsinki Central Station. Helsinki-Vantaa Airport: approximately 30 minutes by train from the Central Station.

Services

The Fennia Block offers a large number of restaurants and other entertainment services. The central location of the property ensures that all commercial and business services are located within a short walking distance. In the same city block: There is an indoor bike storage as well as locker rooms and showers available for commuter cyclists. Fennia’s Ruoka & Mat food court and movie theater Finnkino Kinopalatsi. Within walking distance, among others: Restaurants: All city center restaurants. Hotels: Scandic Grand Central Helsinki, Bob W Helsinki Kluuvi and Radisson Blu Plaza Hotel Helsinki. Pharmacies: Kluuvin apteekki and Steissin apteekki.

Parking

For those arriving by car, parking is available at the Kluuvi parking facility, with direct access via the University of Helsinki metro station. The nearest parking facilities: EuroPark P-Kluuvi is just a 3-minute walk away and Aimo Park Kluuvi is just a 4-minute walk away.

Available spaces

  • Office space – 5th floor – 194 m2

    Office space – 5th floor

    194 m² mixed-use office on the 5th floor, Vilhonkatu 6, in Kluuvi. This top-floor space offers high ceilings and views towards Vilhonkatu street and the inner courtyard. The accompanying floor plan shows the current layout; the premises can be adapted to suit specific needs. 
    • Floor area: 194 m2

    See more

  • Office space – 5th floor – 186 m2

    Office space – 5th floor

    186 m² adaptable office space on the 5th floor of Vilhonkatu 6 in Kluuvi, Helsinki city centre. The space features both private rooms and open-plan areas, with views to Vilhonkatu and the inner courtyard. The accompanying floor plan shows the current layout; the premises can be adapted to suit specific needs. 
    • Floor area: 186 m2

    See more

  • Office space – 4th floor – 183 m2

    Office space – 4th floor

    183 m² mixed-use office space on the 4th floor of Vilhonkatu 6, in Kluuvi, Helsinki. The space features both private rooms and open-plan areas, with views opening onto Vilhonkatu and the inner courtyard. Several old fireplaces add to the atmosphere. The accompanying floor plan shows the current layout; the premises can be adapted to suit specific needs. 
    • Floor area: 183 m2

    See more

  • Office space – 3rd floor – 181 m2

    Office space – 3rd floor

    181 m² office space on the 3rd floor of Vilhonkatu 6, Kluuvi (city centre). The space features high ceilings and several old tiled stoves, adding unique character. Views to Vilhonkatu and the inner courtyard. The accompanying floor plan shows the current layout; the premises can be adapted to suit specific needs. 

    See more

  • Office space – 2nd floor – 179 m2

    Office space – 2nd floor

    179 m² office space on the 2nd floor of Vilhonkatu 6, Kluuvi. The space offers views to Vilhonkatu street and the peaceful inner courtyard. High ceilings create a spacious feel. The accompanying floor plan shows the current layout; the premises can be adapted to suit specific needs. 

    See more

  • Office space – 3rd floor – 176 m2

    Office space – 3rd floor

    176 m² office space on the 3rd floor of Vilhonkatu 6, in Kluuvi. The space features both private offices and open plan area, with views to Vilhonkatu street and the inner courtyard. The accompanying floor plan shows the current layout; the premises can be adapted to suit specific needs. 

    See more

  • Office space – 4th floor – 173 m2

    Office space – 4th floor

    173 m² office space on the 4th floor, Vilhonkatu 6, in Kluuvi. The space offers a mix of private rooms and open plan, with high ceilings and several historic tiled stoves. Views open to Vilhonkatu street and the inner courtyard. The accompanying floor plan shows the current layout; the premises can be adapted to suit specific needs. 
    • Floor area: 173 m2

    See more

  • Office space – 2nd floor – 150 m2

    Office space – 2nd floor

    150 m² office space on the 2nd floor of Vilhonkatu 6, in Kluuvi, central Helsinki. The space features high ceilings and a beautiful old tiled stove. Windows offer views to Vilhonkatu street and the inner courtyard. The accompanying floor plan shows the current layout; the premises can be adapted to suit specific needs.  

    See more

Location highlights

  • icon_trainTransport
  • icon_restaurantRestaurants

Contact information

Talk to one of us about Vilhonkatu 6, 00100 Helsinki

  • This field is for validation purposes and should be left unchanged.