-
 Laura Toponen
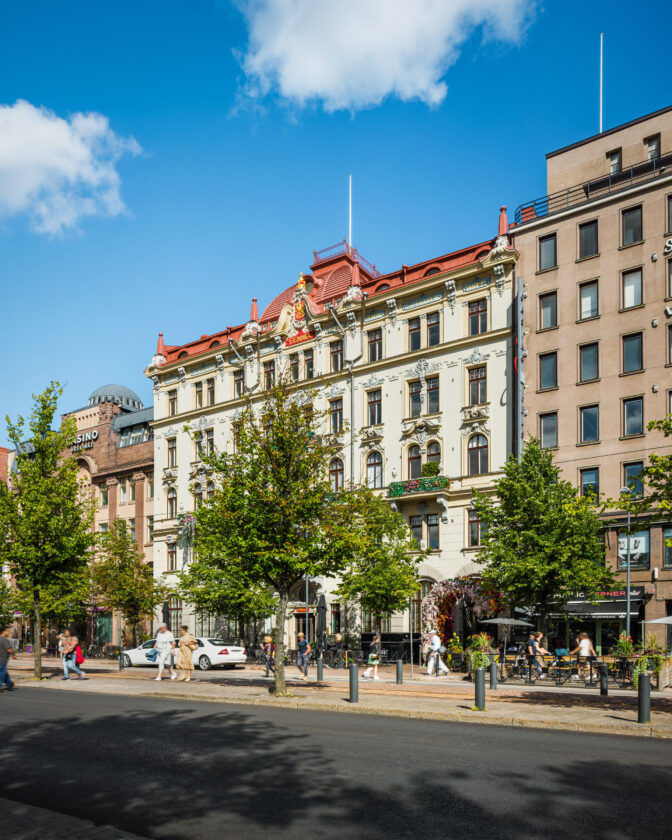
Fennia Block: Mikonlinna
Mikonkatu 15 Premises: Kluuvi, Mikonkatu 15, 00100 Helsinki

Mikonkatu 15 is one of the historically significant properties in the heart of downtown Helsinki. The site originally housed a three-storey stone building in revivalist style, constructed around 1860. This building was known as the Resvoy House, and among its residents in the 1880s was Aino Järnefelt (later Sibelius through marriage) together with her family. In 1941, the headquarters of Suomen Gummitehdas, which later became known as Nokia, was built on the site.
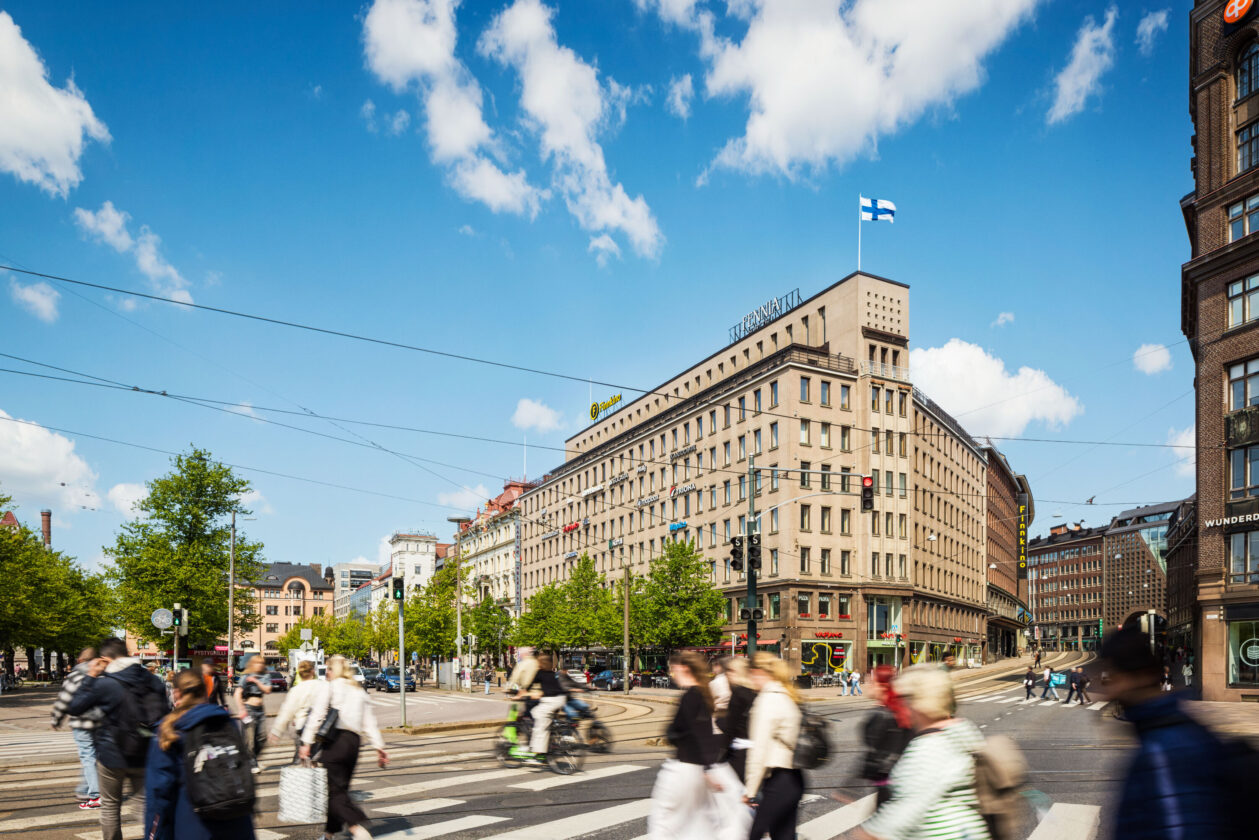

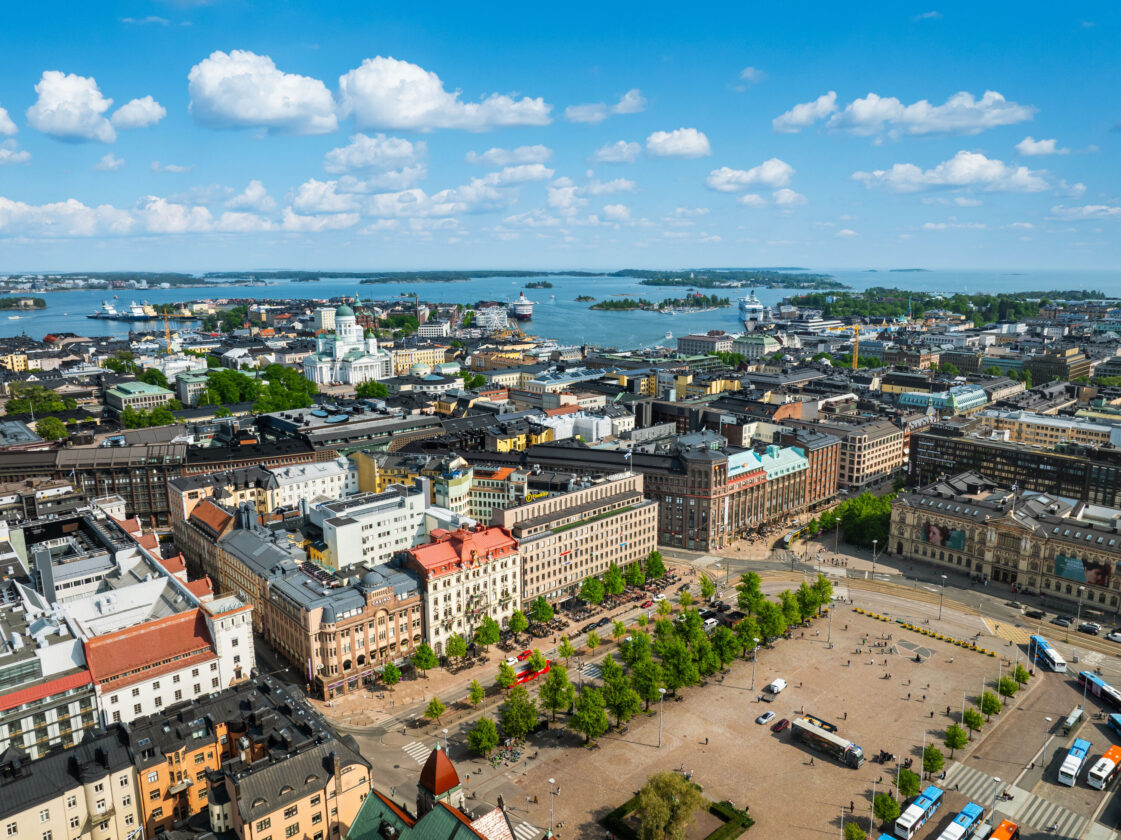
Currently, Mikonlinna is a modern office and retail property in the Fennia block, right by Helsinki’s Central Railway Square. The popular Mikonkatu area in the heart of Helsinki offers excellent conditions for companies that value a central location and a diverse range of services in the surrounding environment.
Mikonlinna is easily and quickly accessible by all public transport modes from across the entire metropolitan area. Its central location also ensures that all downtown commercial and business services are within a short walking distance, and the customer flows in the area are unparalleled.
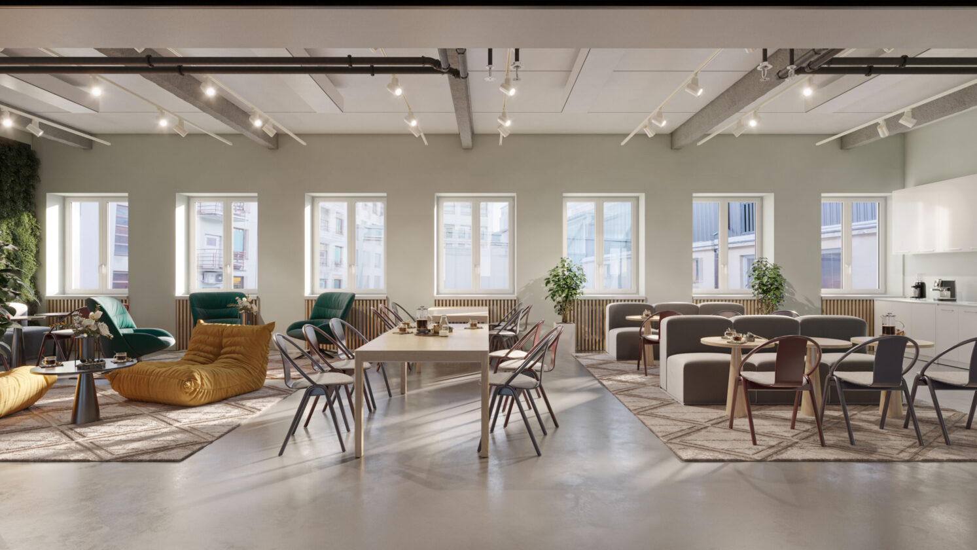
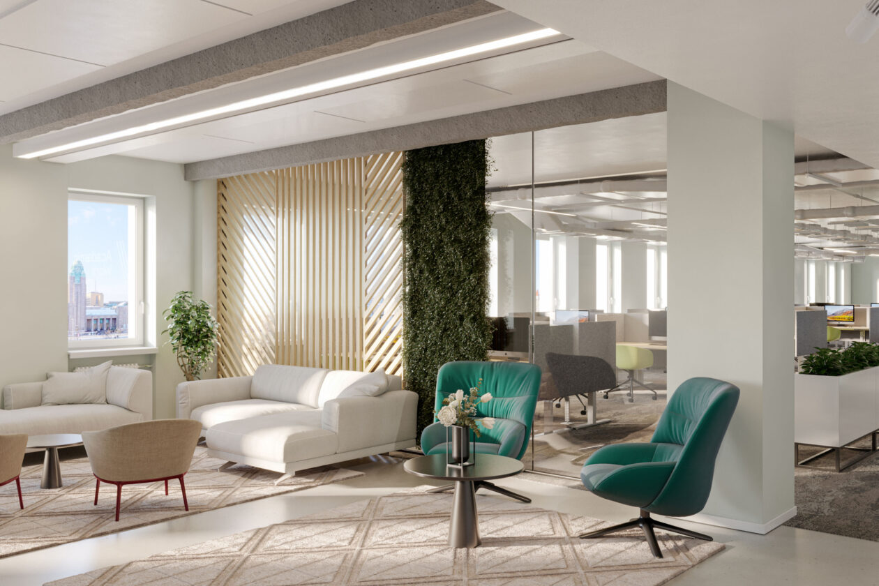
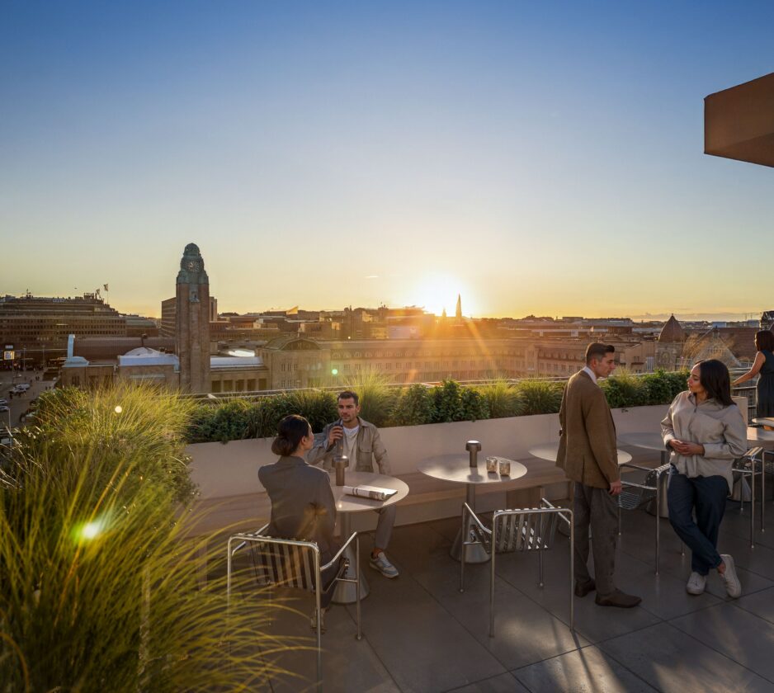
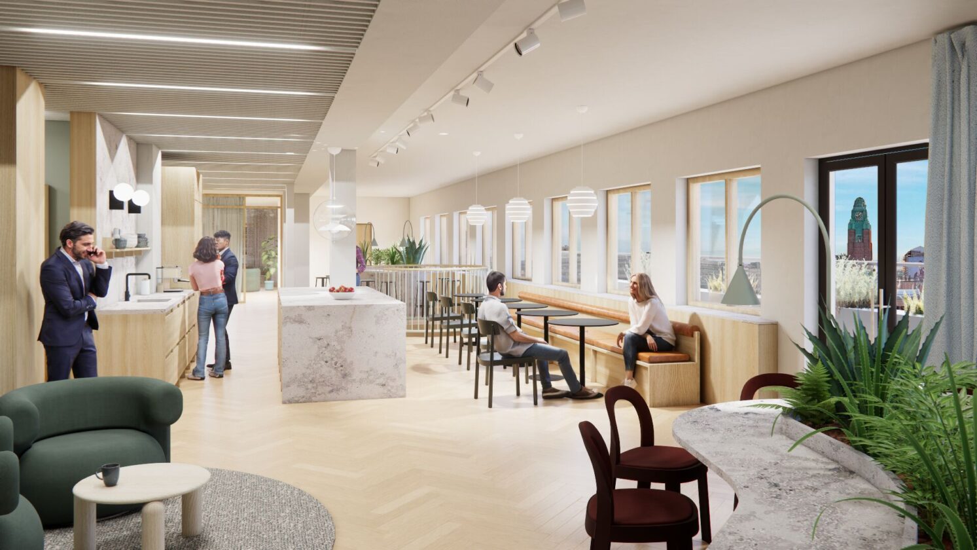
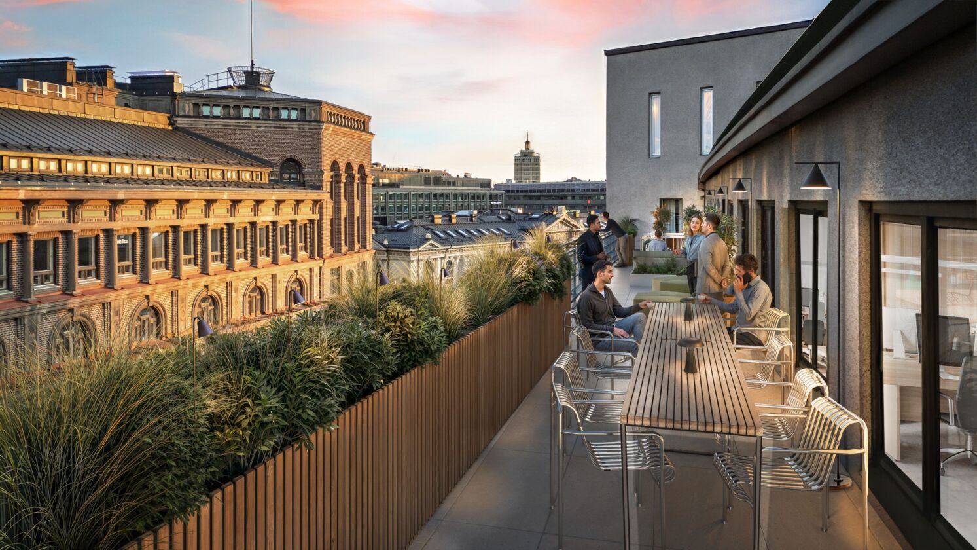
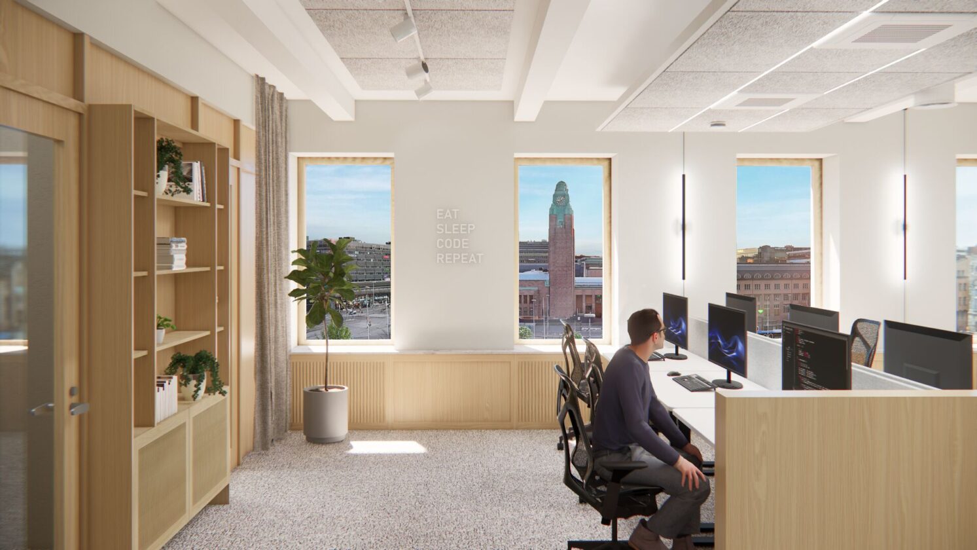
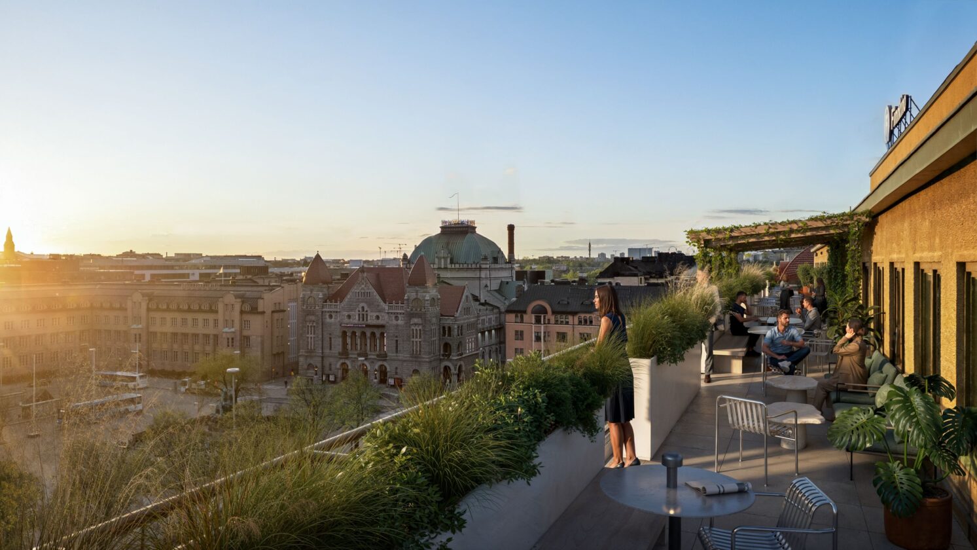
From the upper floors of the nine-story property, there are stunning views over central Helsinki. The upper floors feature office spaces of various sizes, with large windows that create a pleasant and bright atmosphere. On the street level, there are retail spaces. The interiors can be easily adapted to suit the needs of the company.
All properties in the Fennia Block have been awarded a BREEAM In-Use Excellent -level certification and they operate on 100% emission-free energy such as wind power and renewable district heating.
Property details
Accessibility
Located next to building are the Helsinki railway station, the Rautatientori bus station, the Helsinki University metro station just below the block, and the tram services, all of which provide first-class public transport connections, ensuring smooth and quick mobility with effortless links in every direction.
Nearest connections: Metro: a 2-minute walk to Yliopisto metro station. Train: a 2-minute walk to Helsinki Central Station. Helsinki-Vantaa Airport: approximately 30 minutes by train from the Central Station.
Services
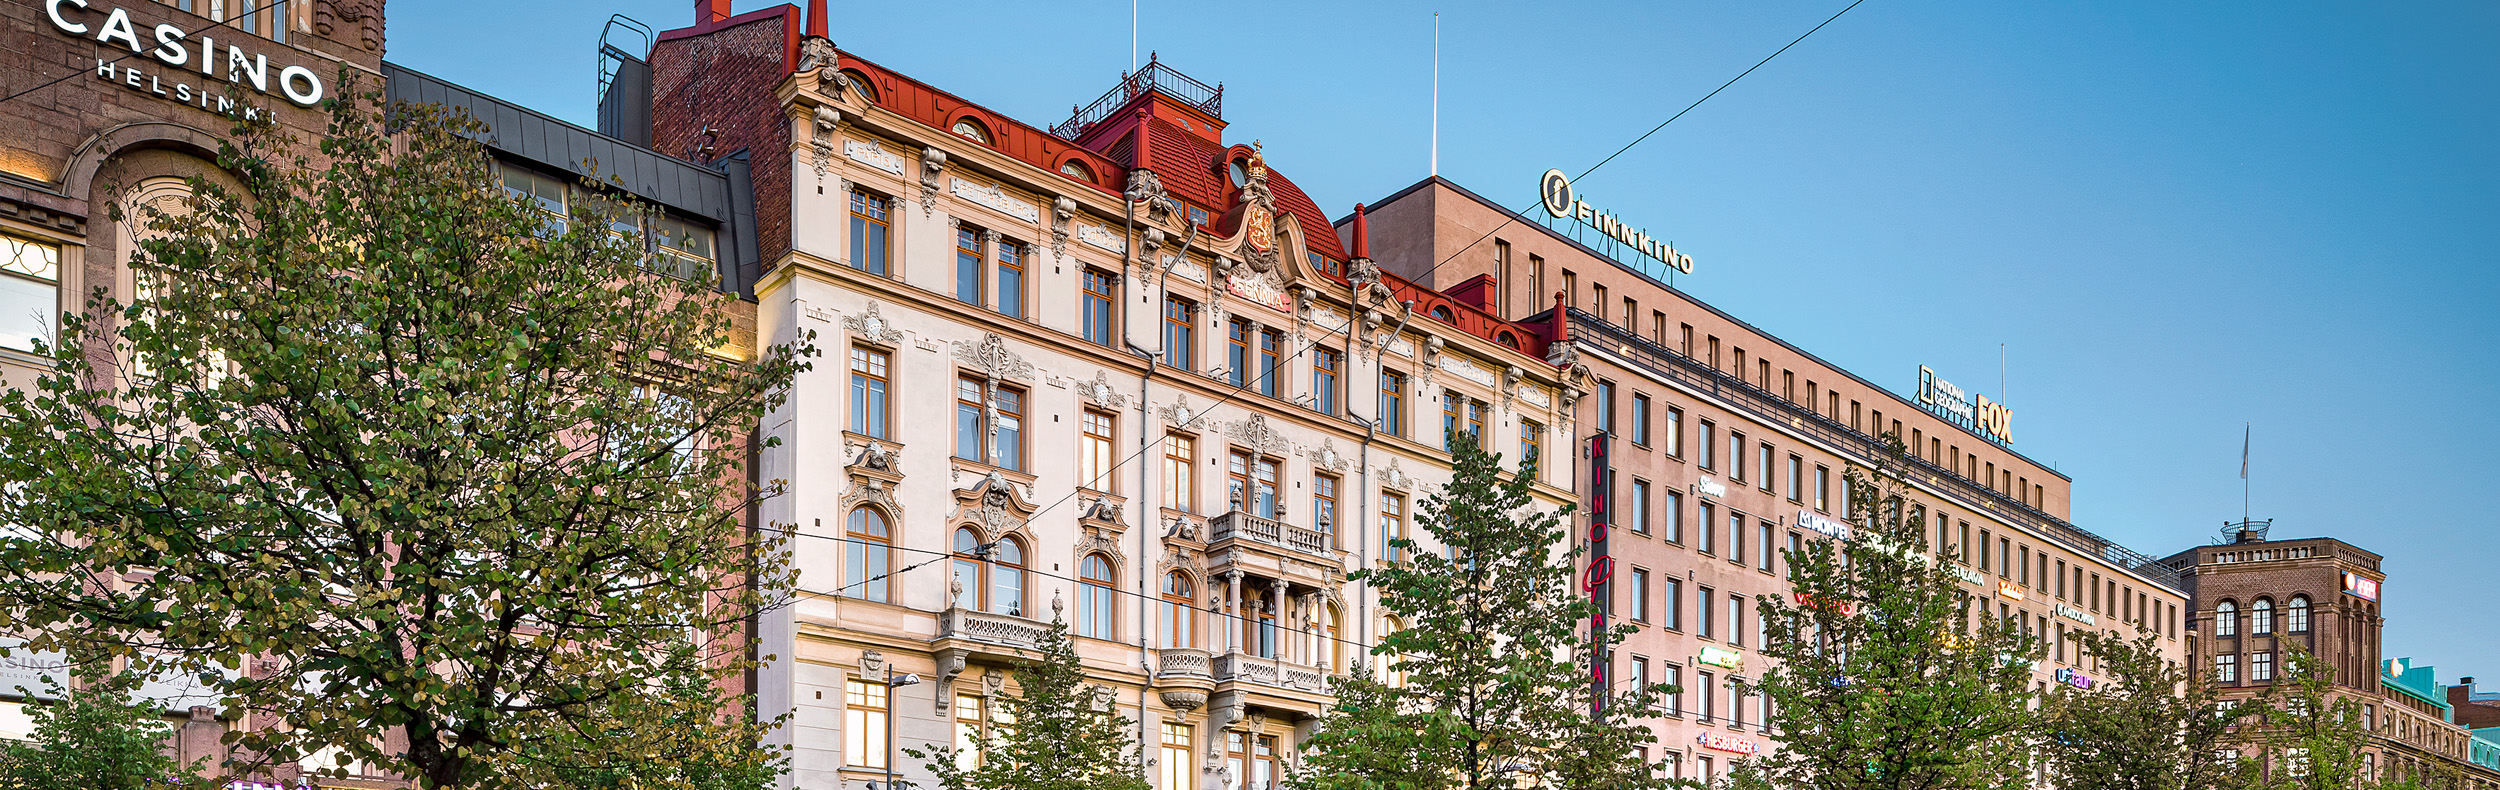

The Fennia Block offers a large number of restaurants and other entertainment services. The central lo-cation of the property ensures that all commercial and business services are located within a short walking distance. In the same city block: There is an indoor bike storage as well as locker rooms and showers available for commuter cyclists. Fennia’s Ruoka & Mat food court and movie theater Finnkino Kinopalatsi. Within walking distance, among others: Restaurants: All city center restaurants. Hotels: Scandic Grand Central Helsinki, Bob W Helsinki Kluuvi and Radisson Blu Plaza Hotel Helsinki. Pharmacies: Kluuvin apteekki and Steissin apteekki.
Parking
For those arriving by car, parking is available at the Kluuvi parking facility, with direct access via the University of Helsinki metro station. The nearest parking facilities: EuroPark P-Kluuvi is just a 3-minute walk away and Aimo Park Kluuvi is just a 4-minute walk away.
Gallery
-
AI-generated visualization
-
AI-generated visualization
-
AI-generated visualization
-
AI-generated visualization
-
AI-generated visualization
-
-
-
-
-
-
-
AI-generated visualization
-
AI-generated visualization
-
AI-generated visualization
-
AI-generated visualization
-
AI-generated visualization




Location highlights
- Transport
- Restaurants
Contact information
-
Laura Toponen