-
 Laura Toponen
Office space – 7-8 floor, 562 m² Premises: Kluuvi, Kaisaniemenkatu 2b, 00100 Helsinki
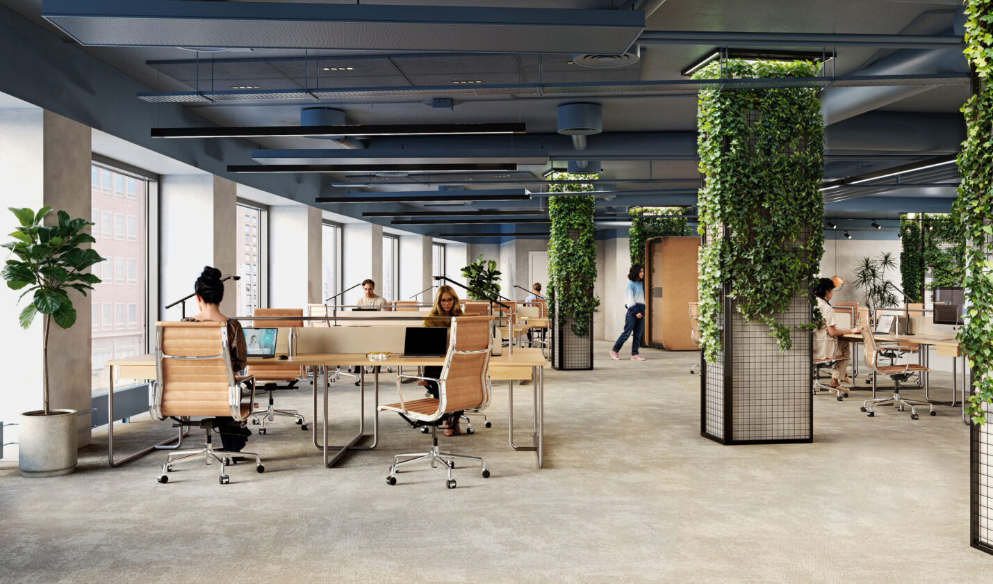
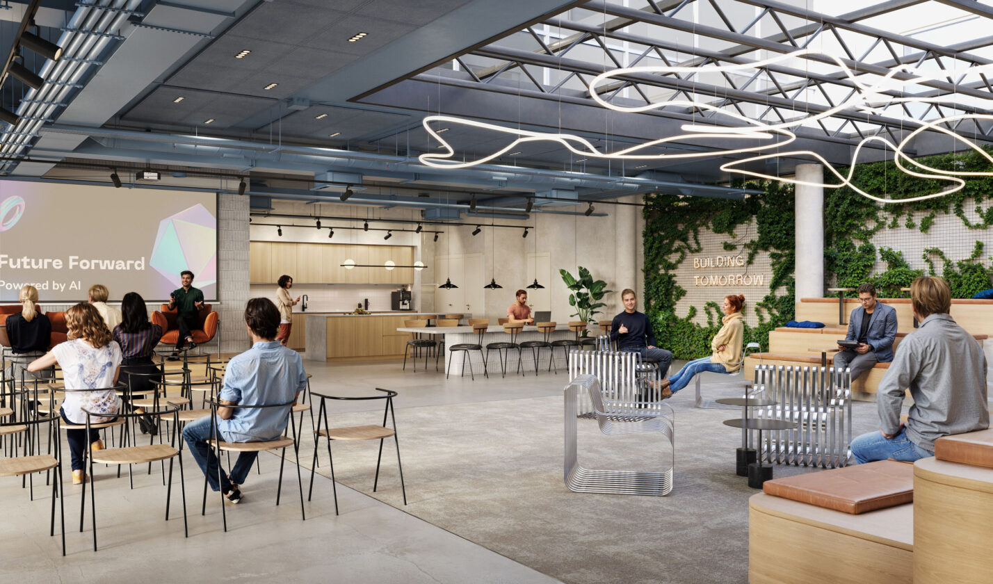
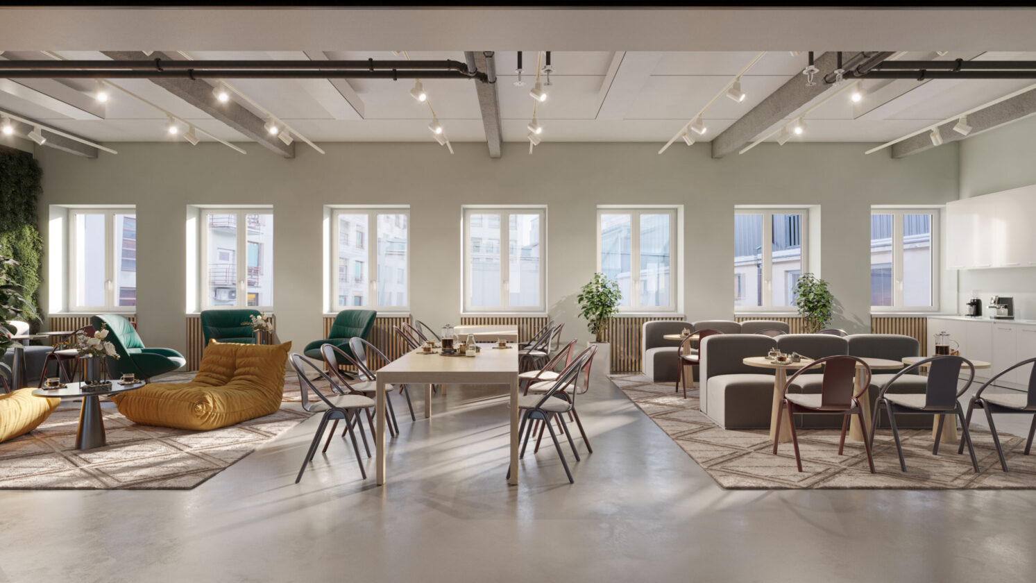
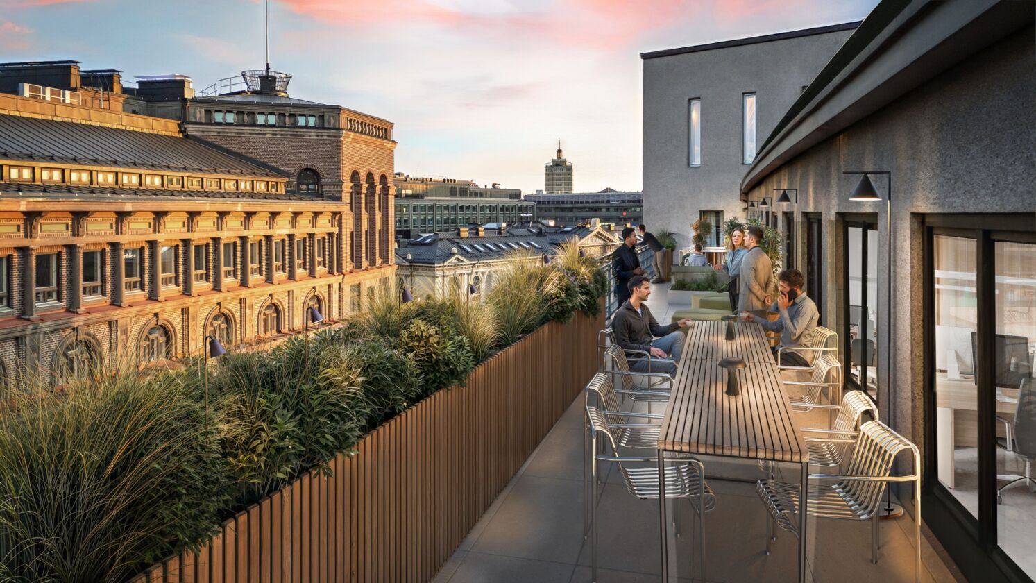
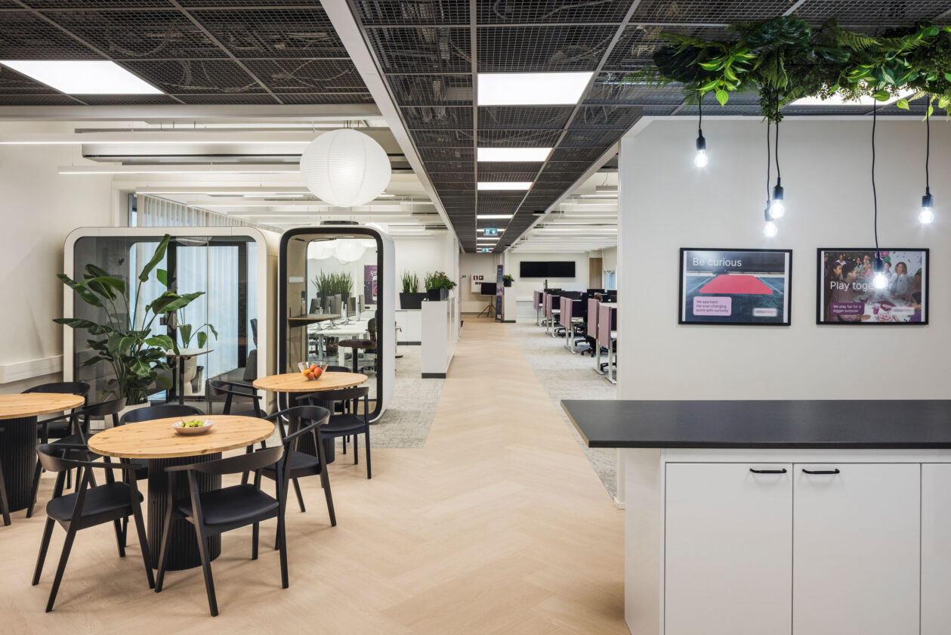
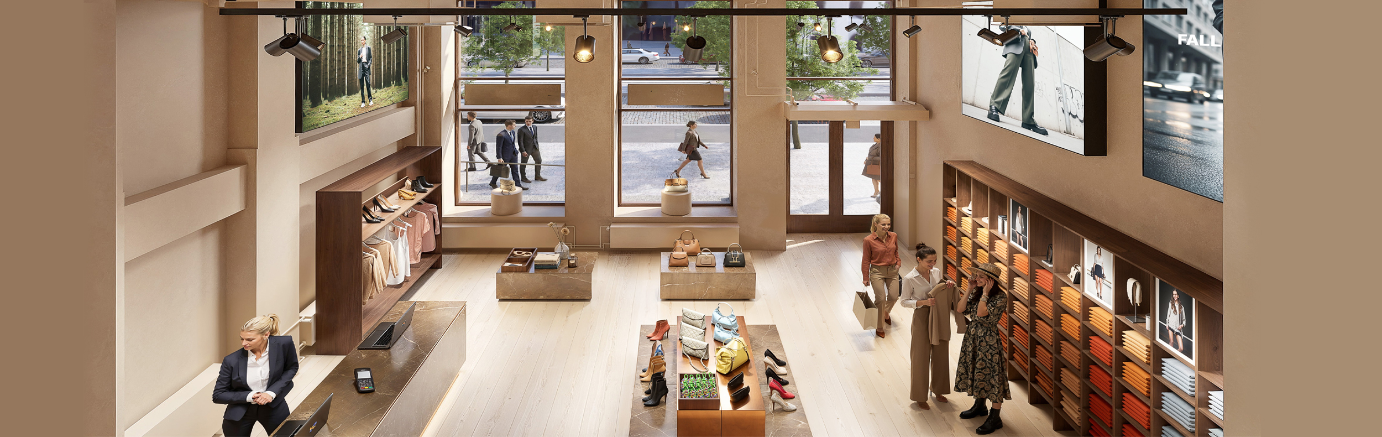
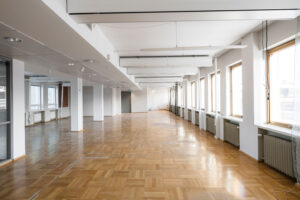
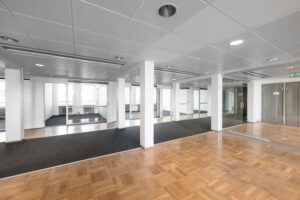
 AI-generated visualization

Office space – 7-8 floor – 562 m2


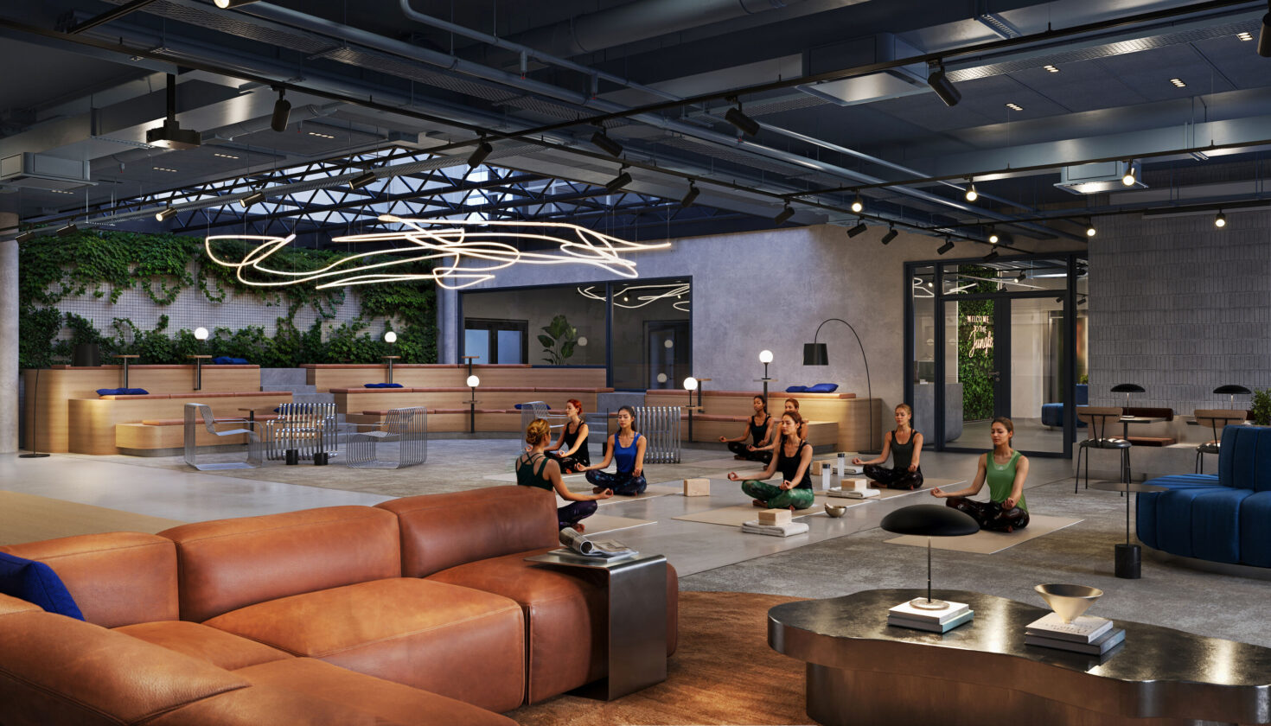

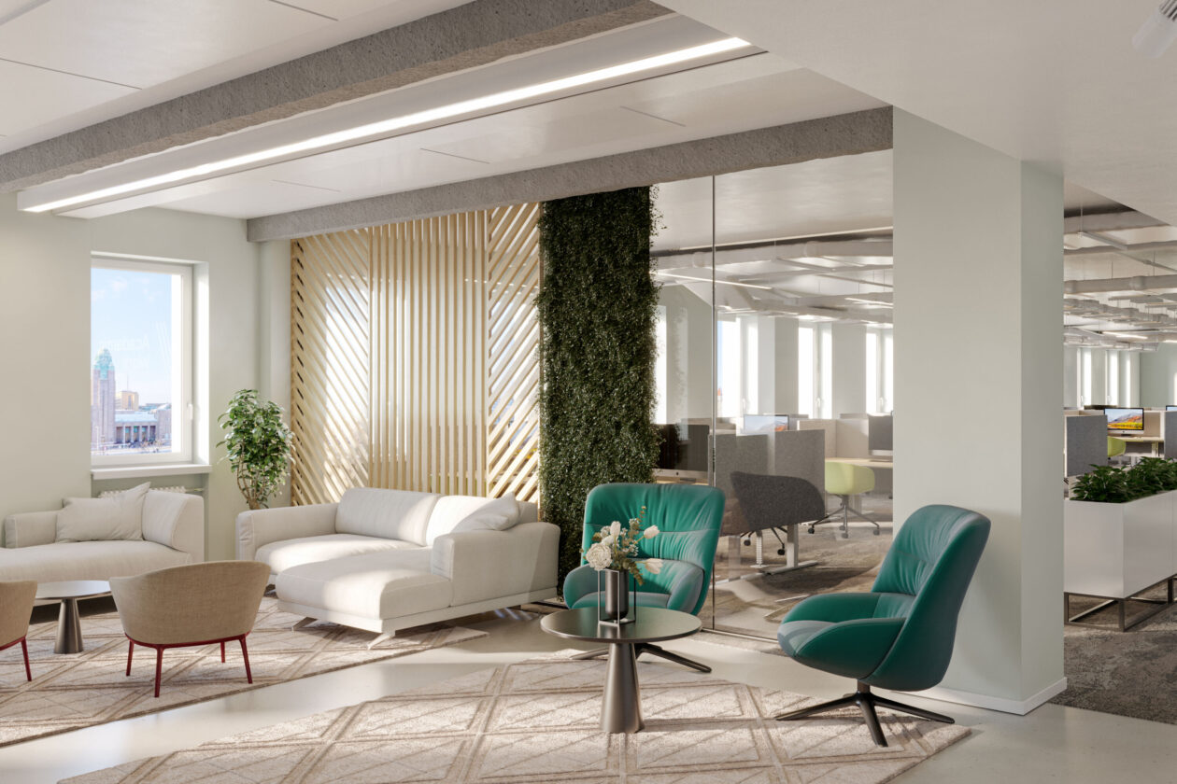
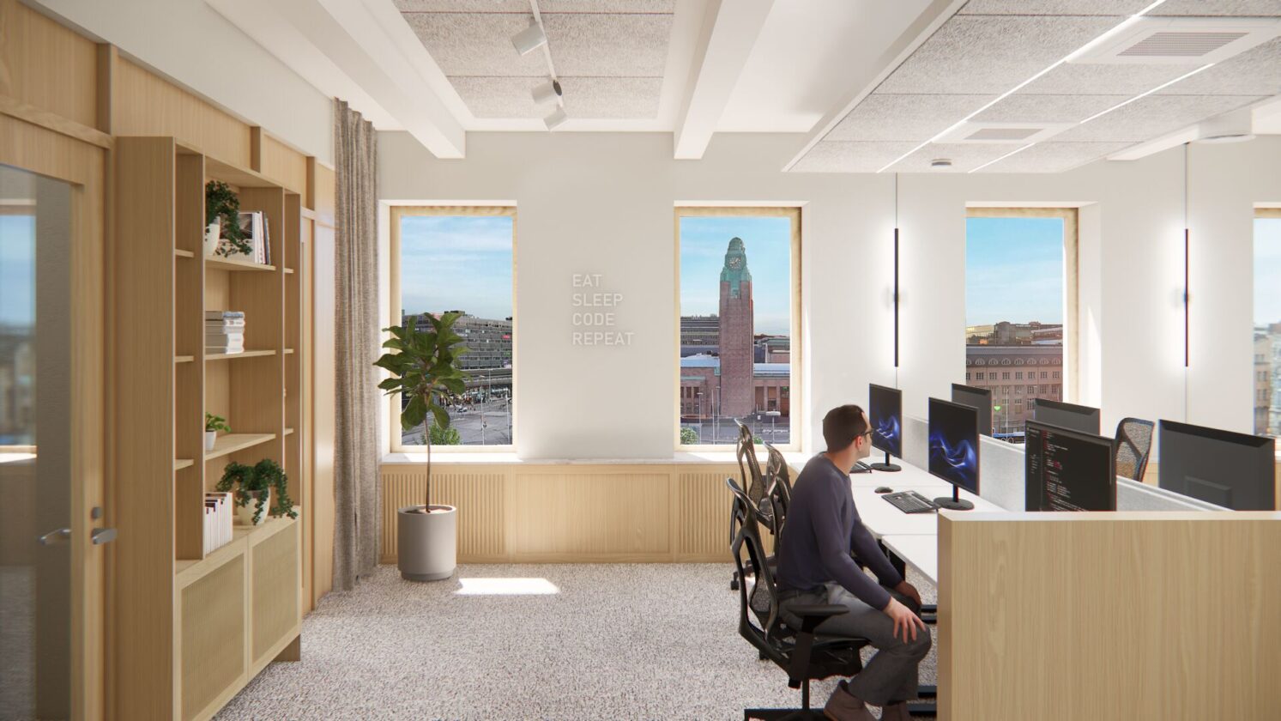
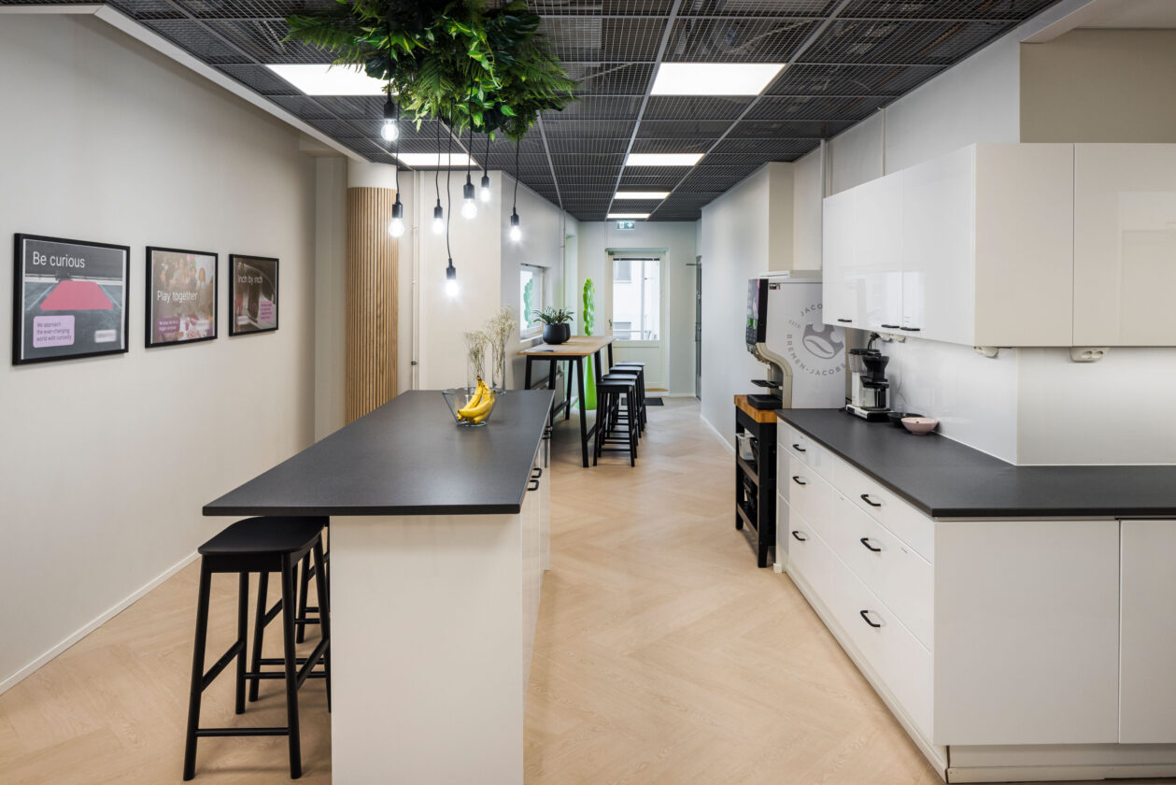
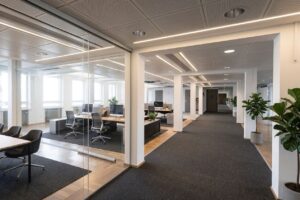
 AI-generated visualization

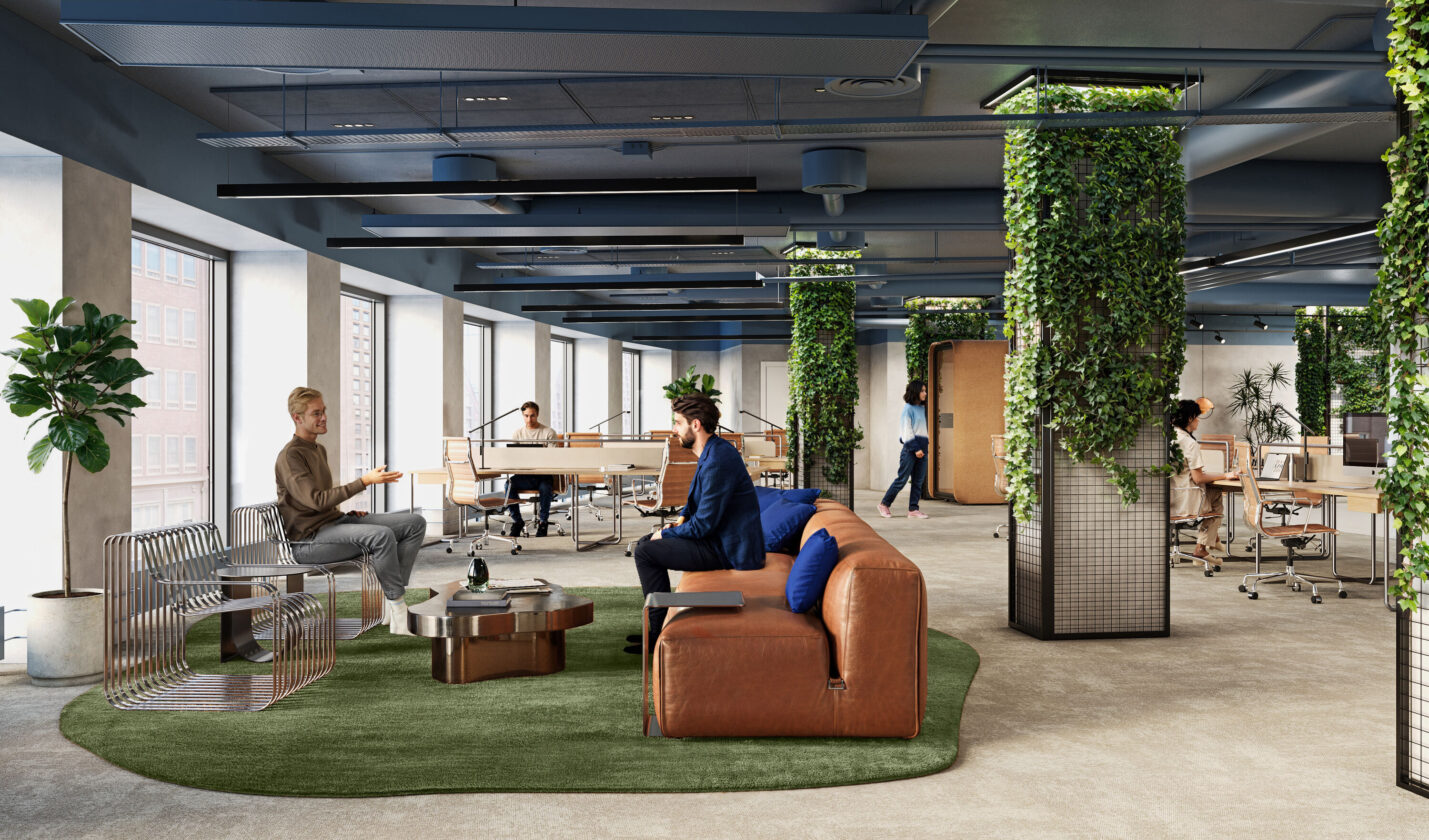
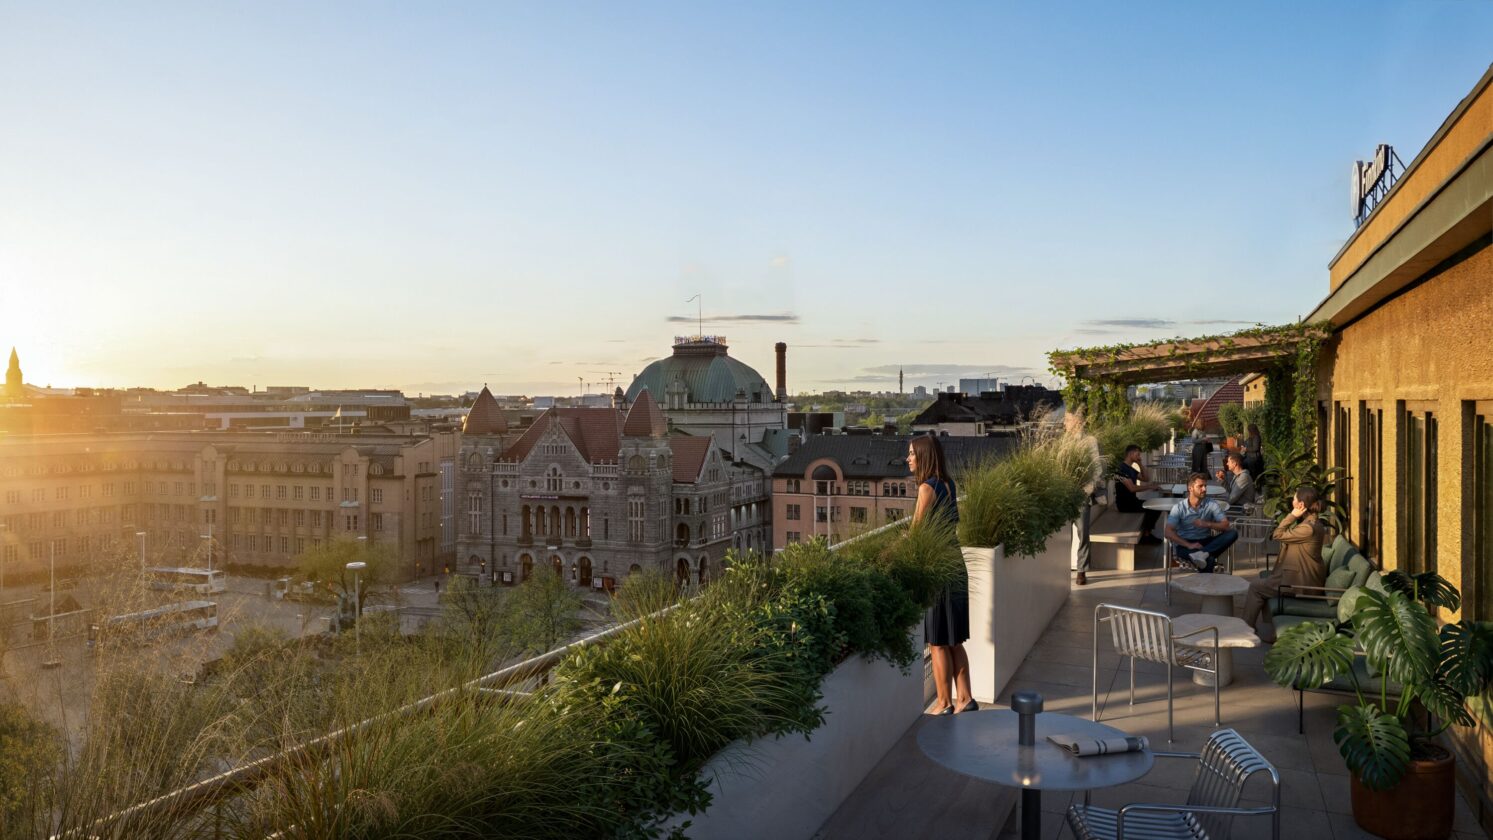
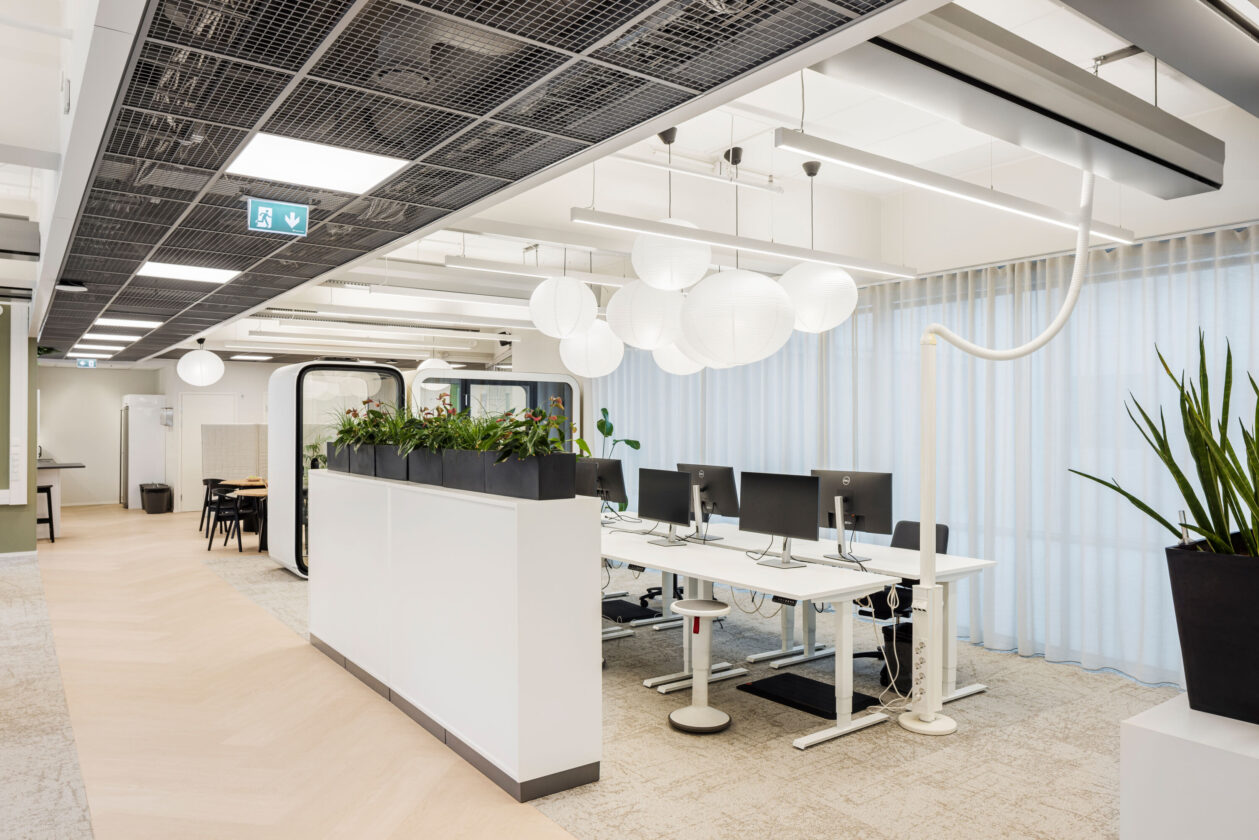
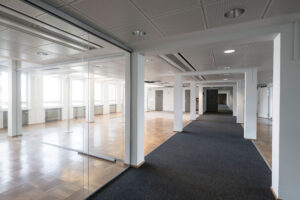
 AI-generated visualization


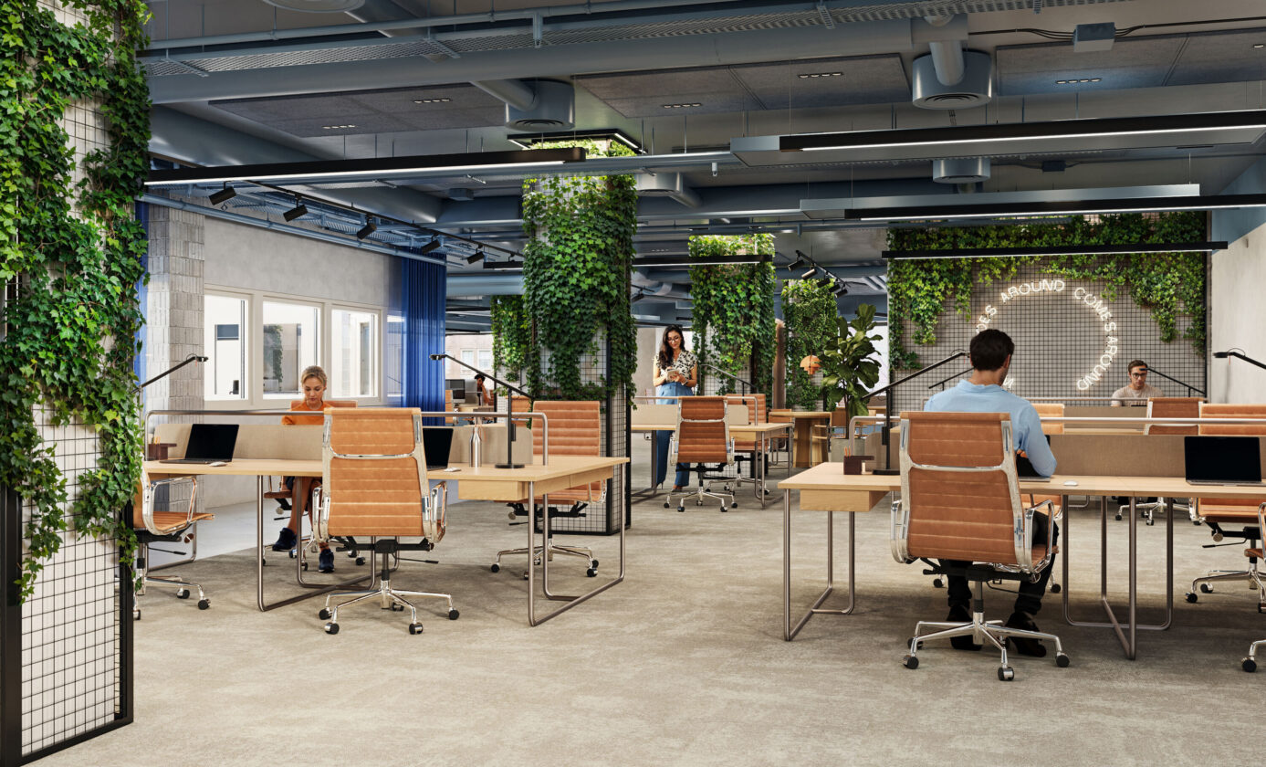

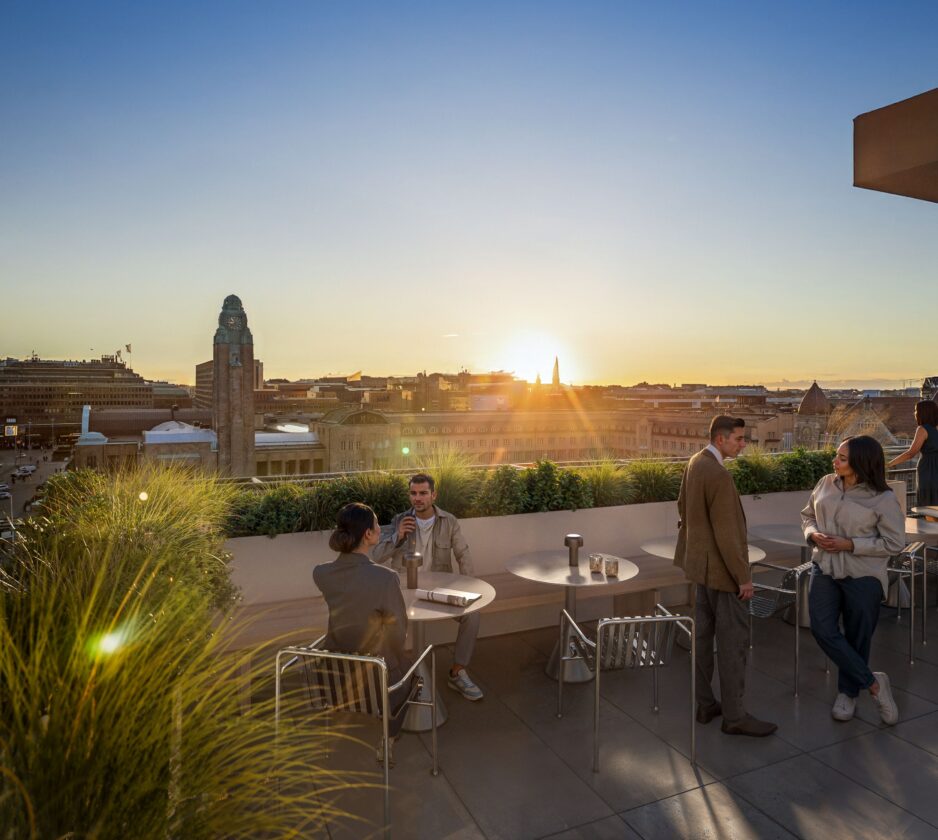
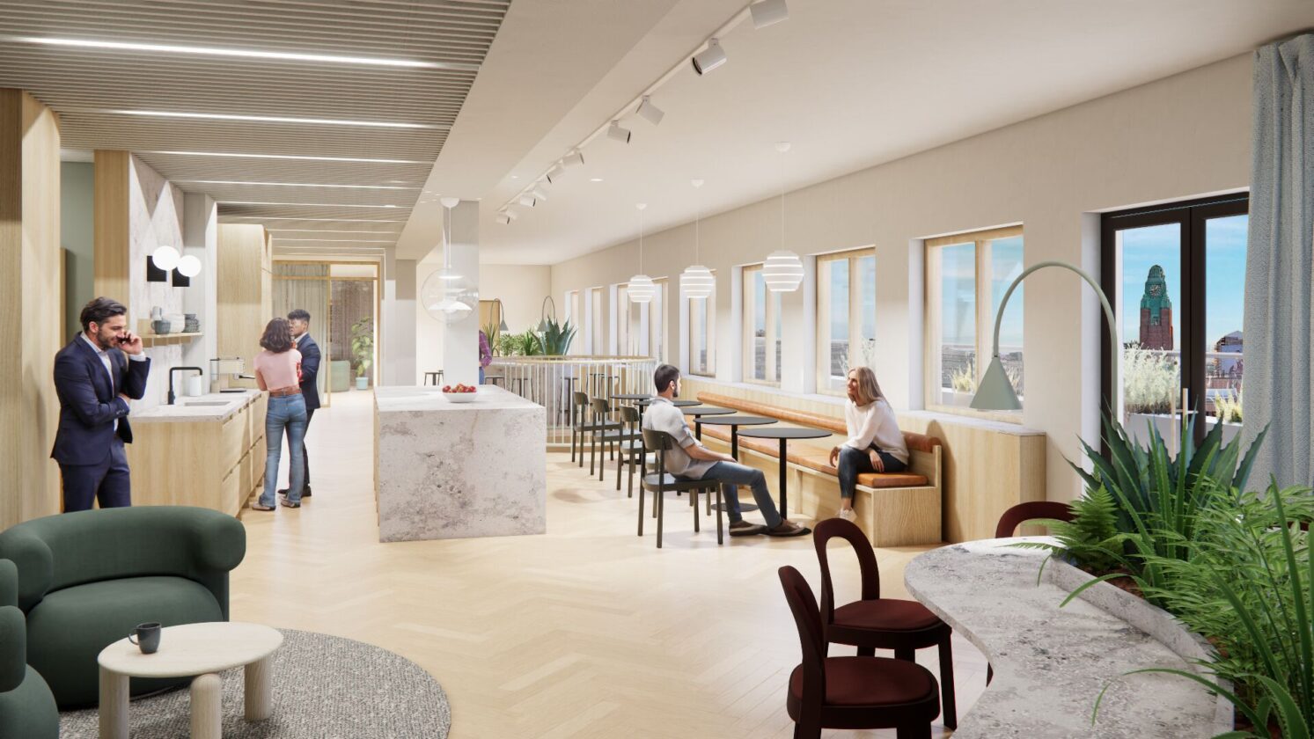
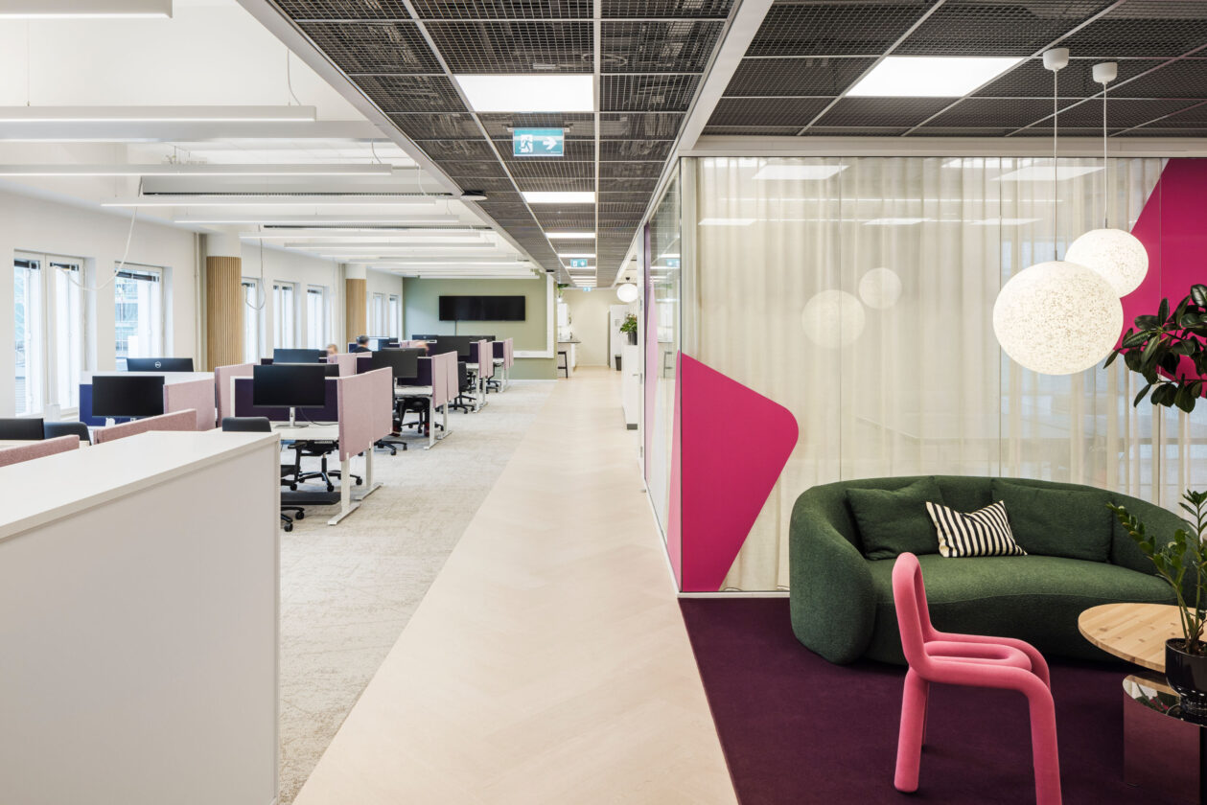

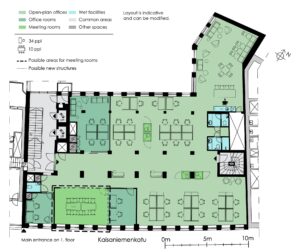
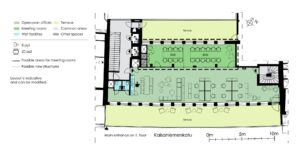
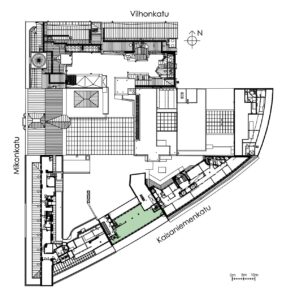

562 m² office space on the 7th and 8th floors of Kaisaniemenkatu 2b, Kluuvi. The space consists of a 386 m² open-plan office and a 176 m² office with a terrace. The floors can be combined into one unit. The accompanying floor plan shows an example layout; the premises can be adapted to suit specific needs.
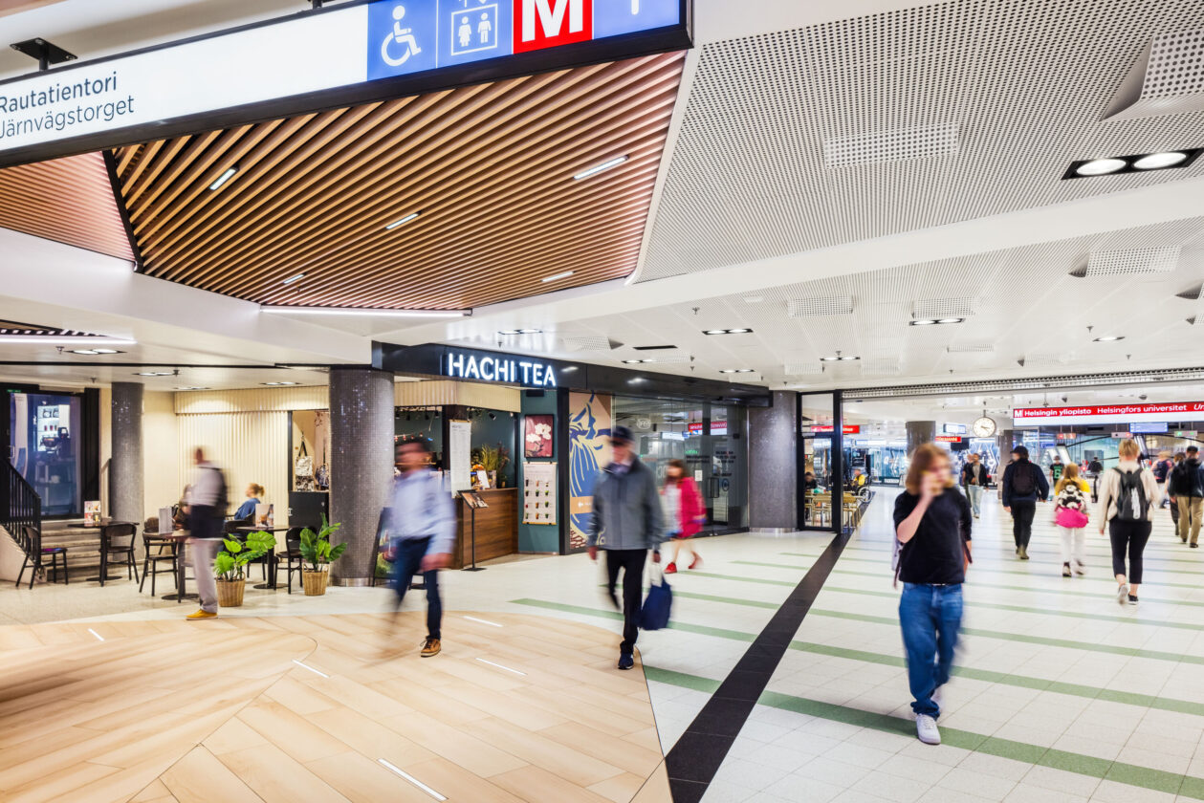
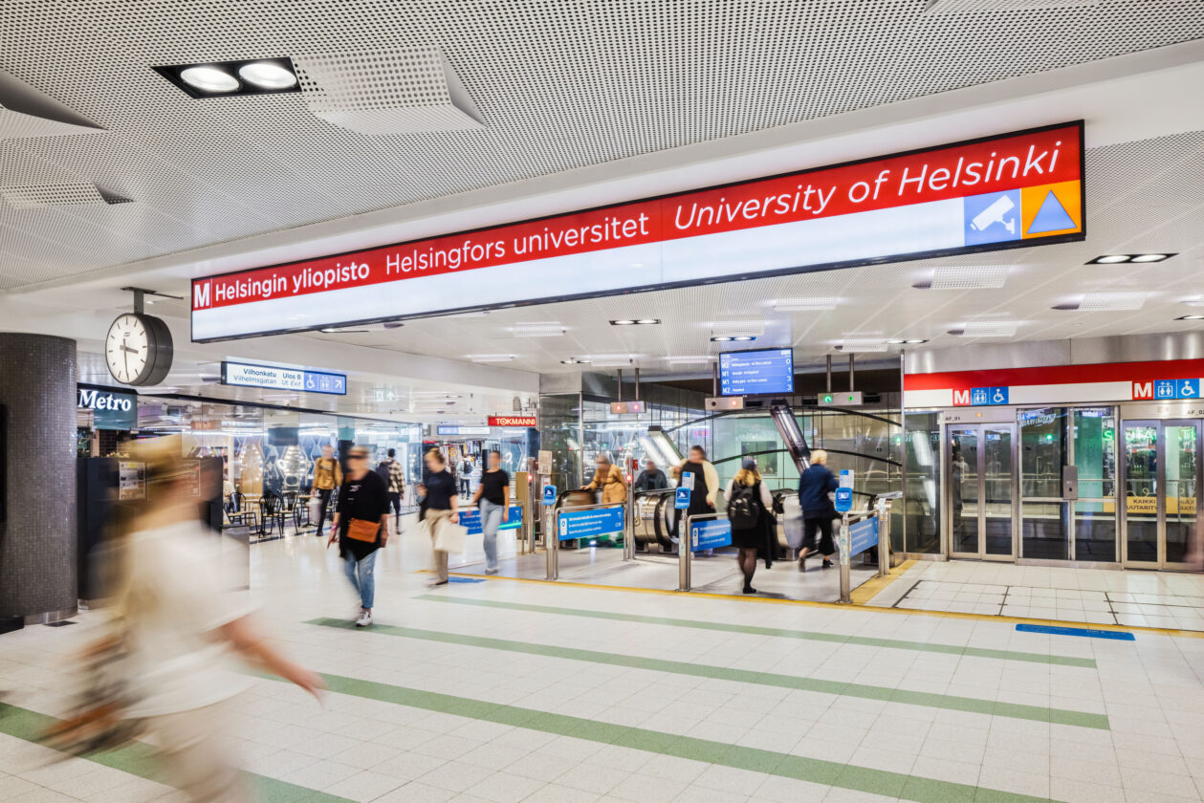
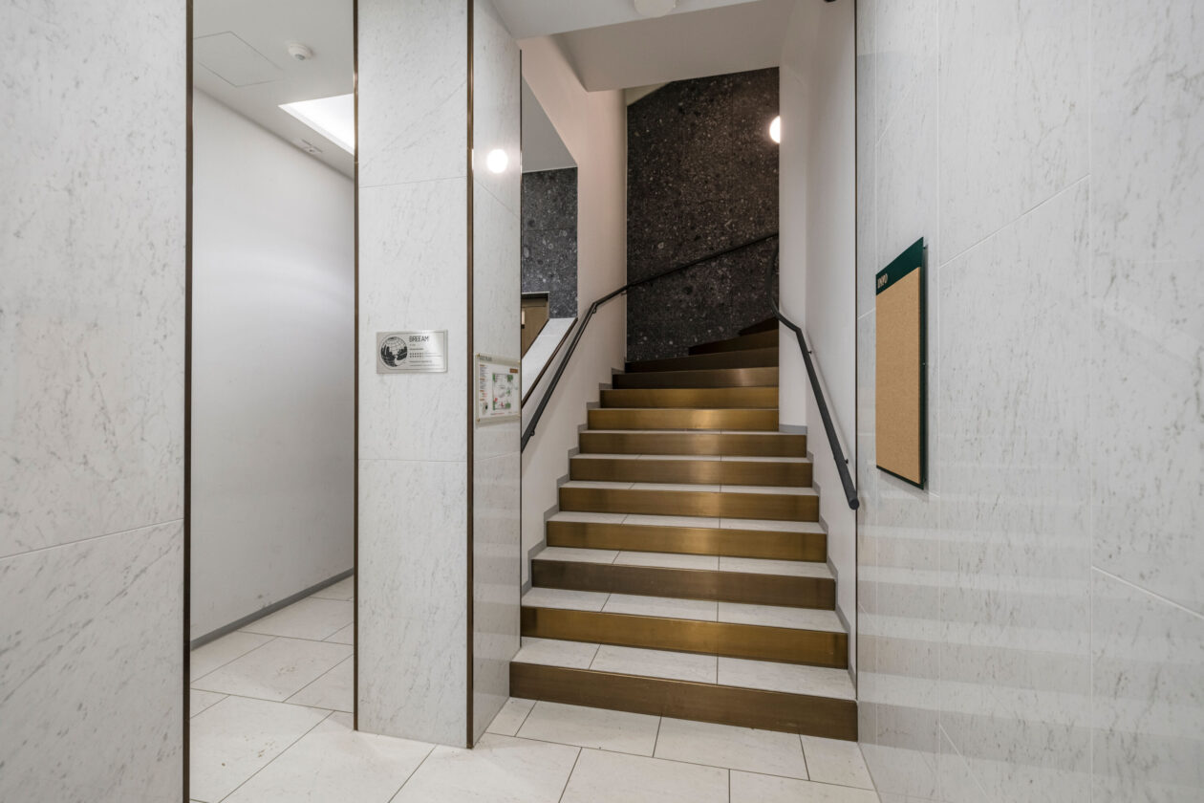
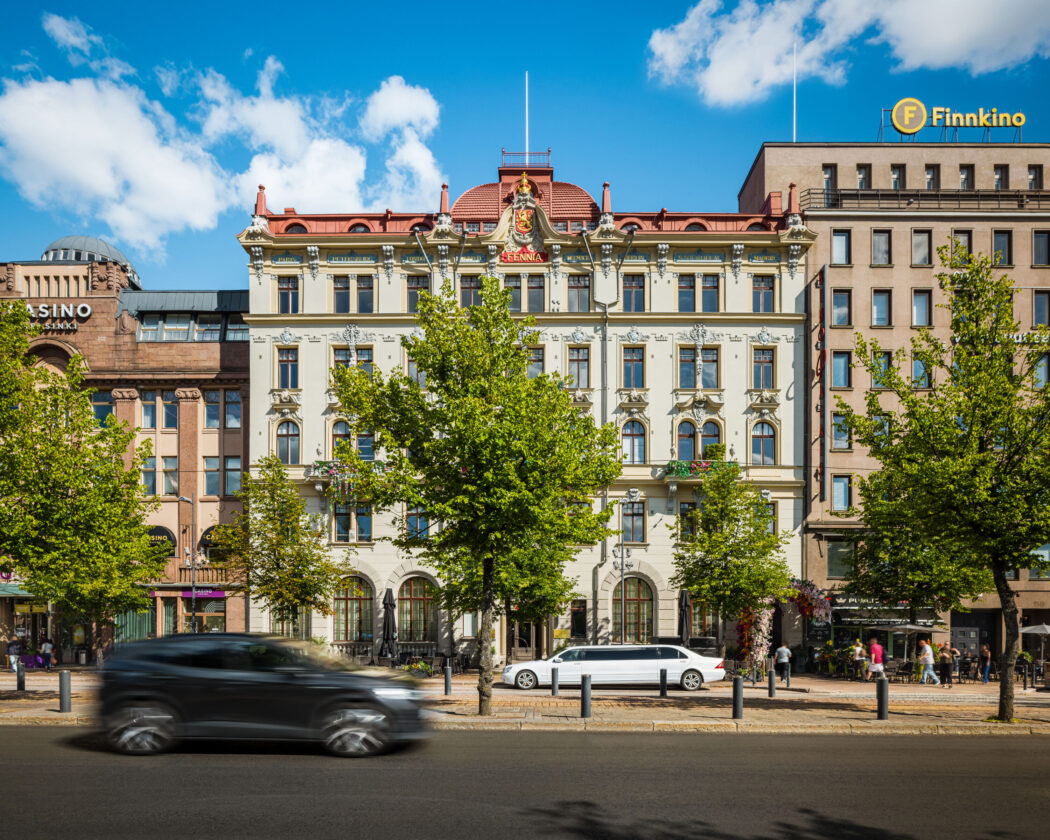
The space suits a company of 45–80 people and consists of two floors that can be combined. The 7th floor has a 386 m² open-plan office, and the 8th floor features a 176 m² office with its own terrace. All WC surfaces and fixtures were renovated during the plumbing overhaul in 2025. The property has a BREEAM In-Use Excellent certification, demonstrating responsible operation and maintenance, energy efficiency, and healthy indoor conditions. The building has a direct tunnel connection to Helsinki University metro station, ensuring fast transport links throughout the Helsinki. Pricing on request. Contact for quote. The space is available immediately.
Property details
Accessibility
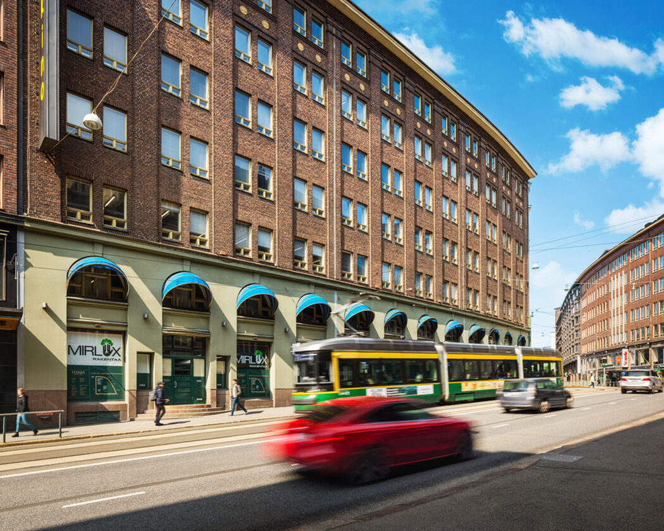
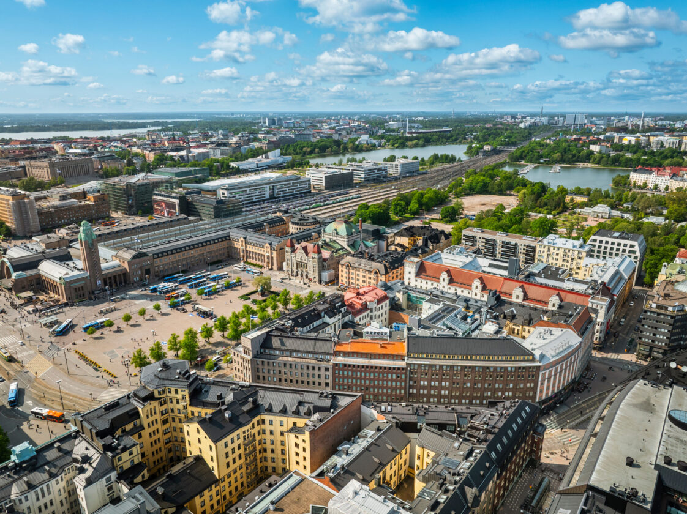
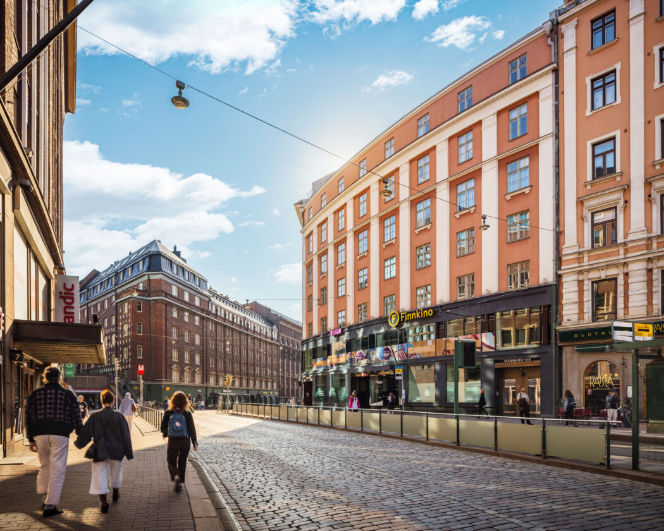
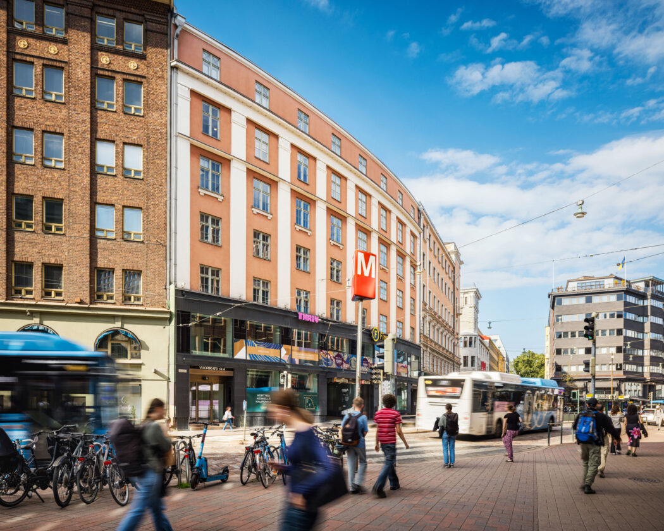
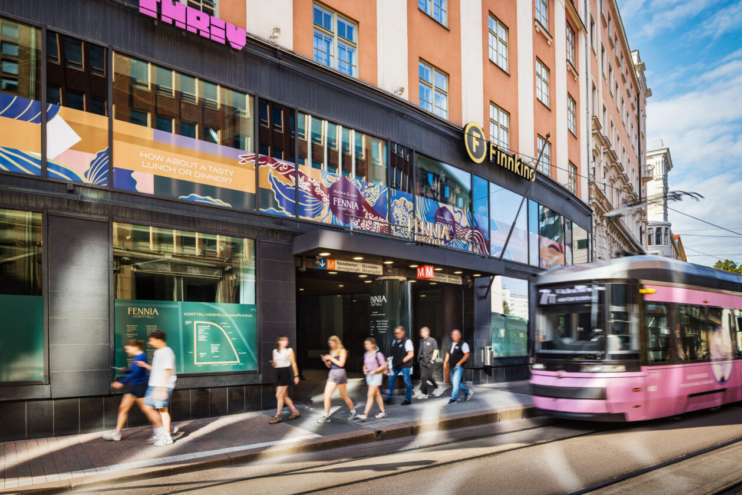
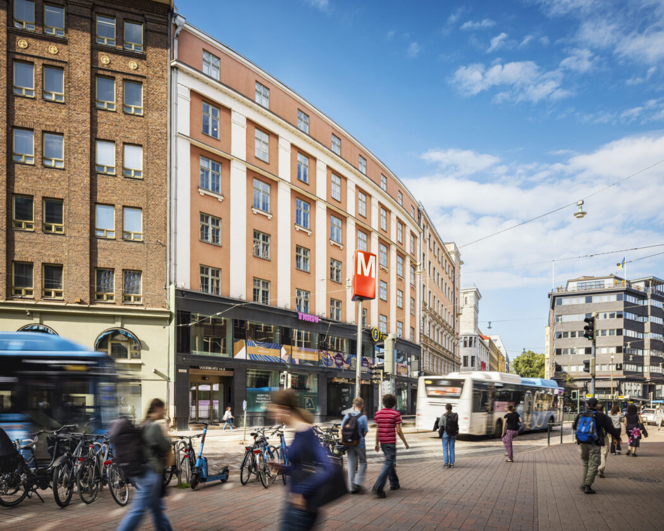
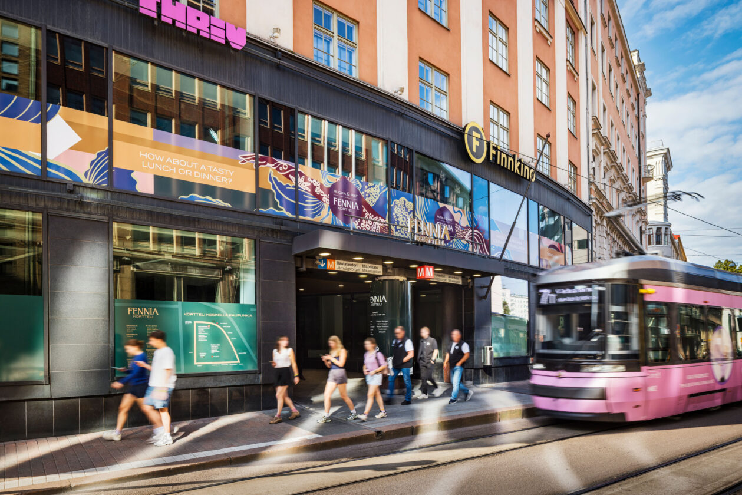

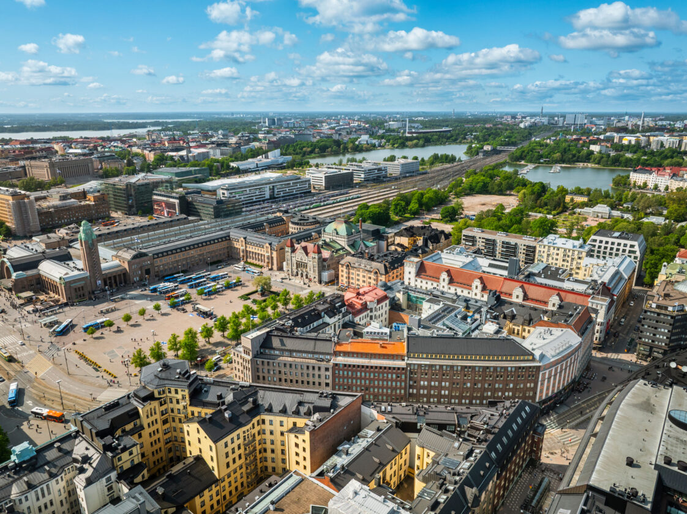
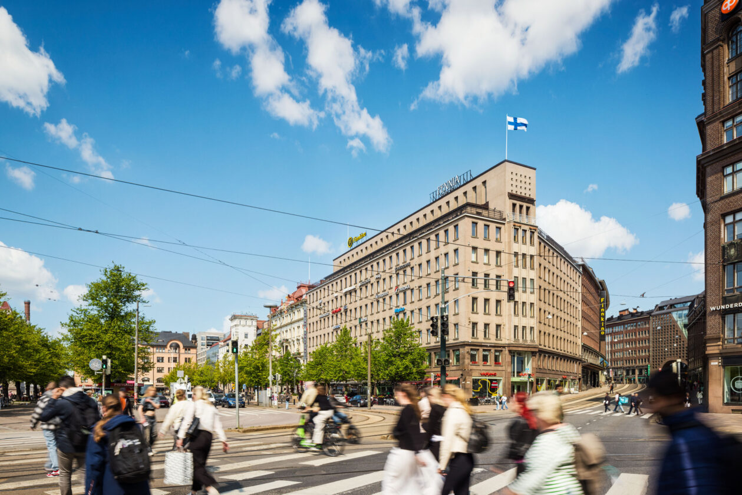
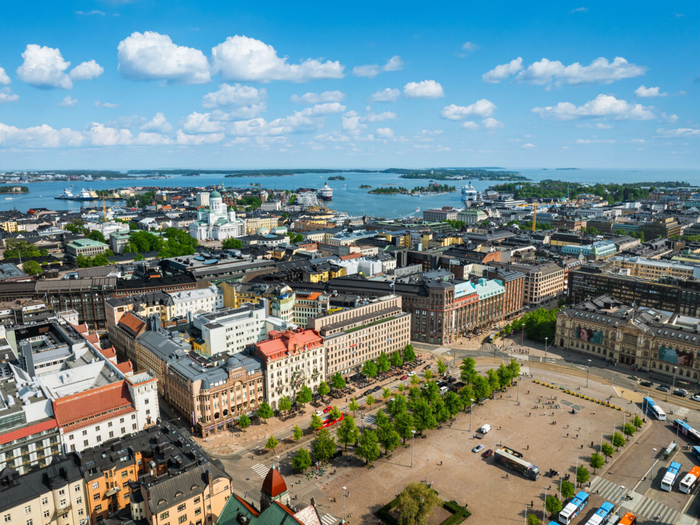

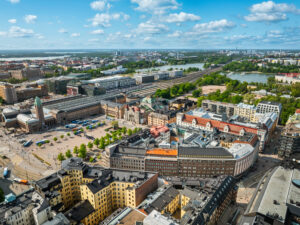
Located next to building are the Helsinki railway station, the Rautatientori bus station, the Helsinki University metro station just below the block, and the tram services, all of which provide first-class public transport connections, ensuring smooth and quick mobility with effortless links in every direction.
Nearest connections: Metro: a 2-minute walk to Yliopisto metro station. Train: a 4-minute walk to Helsinki Central Station. Helsinki-Vantaa Airport: approximately 30 minutes by train from the Central Station.
Services
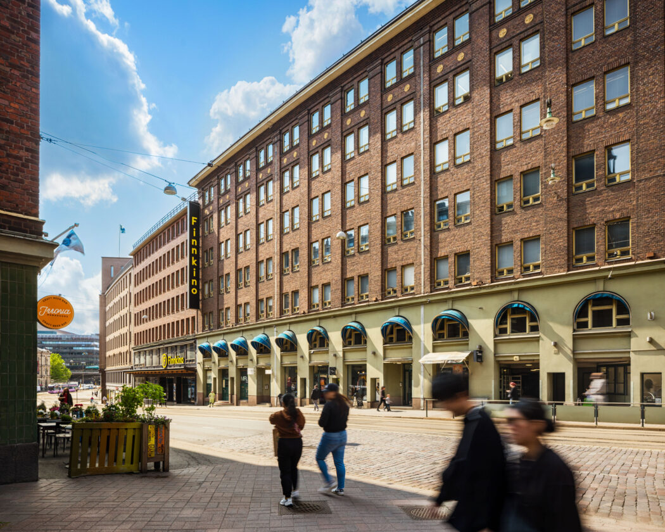
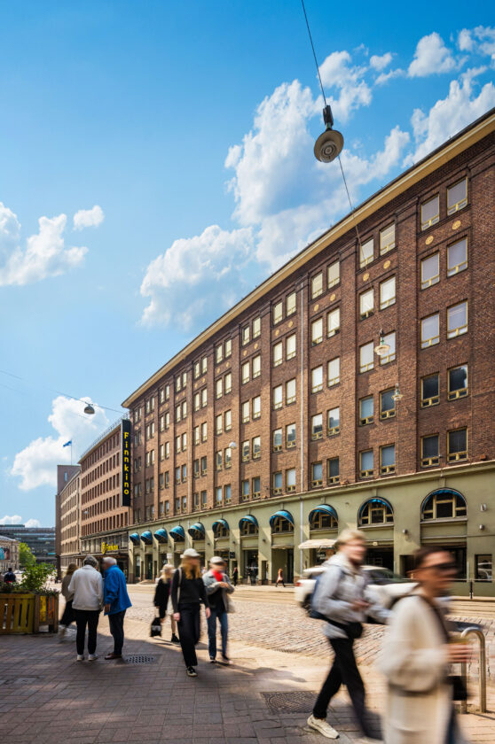
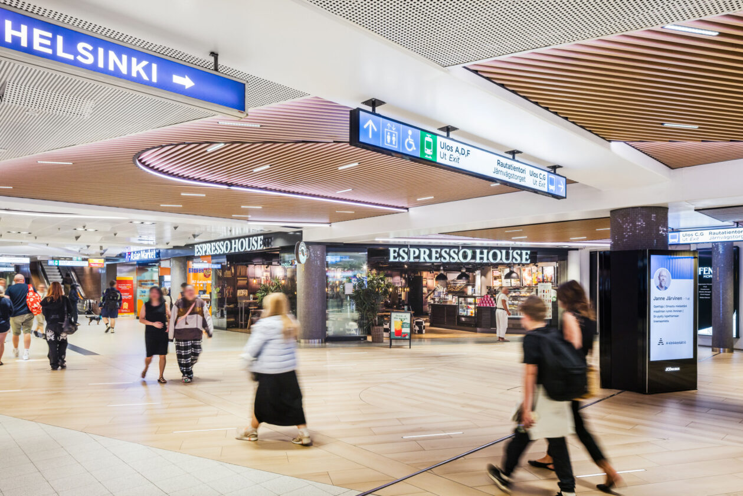
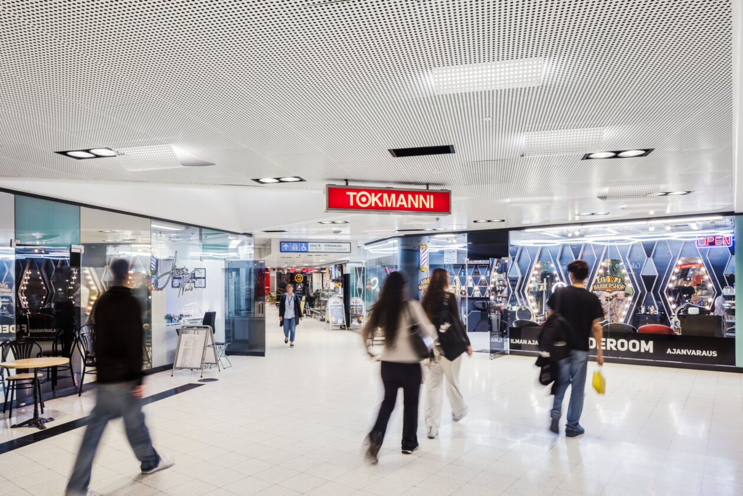
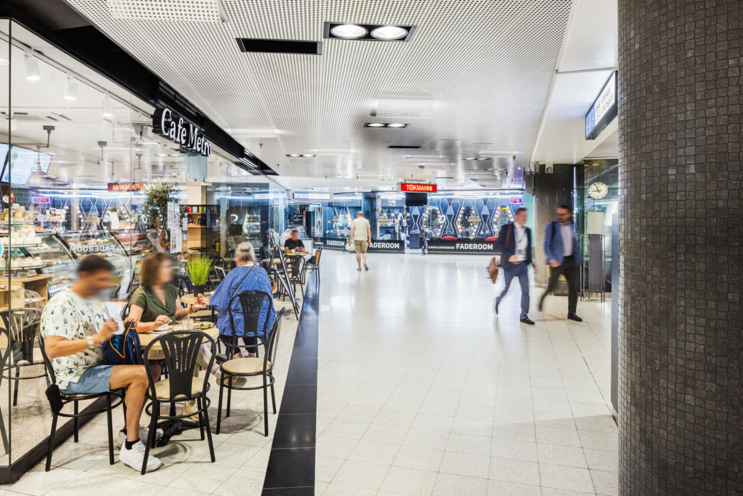
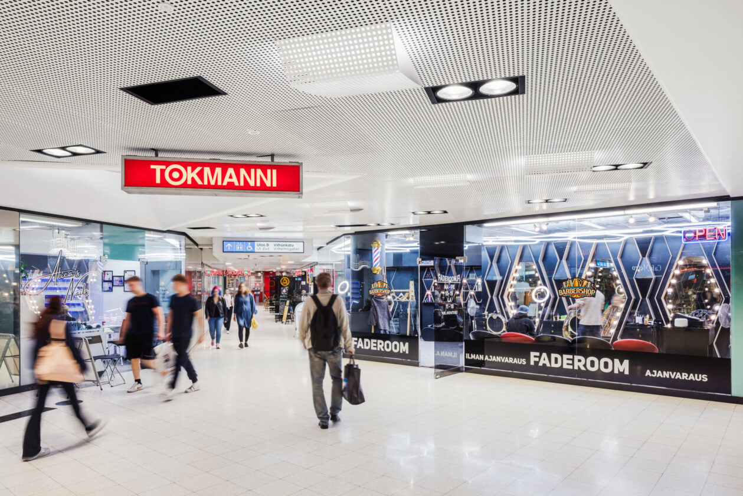
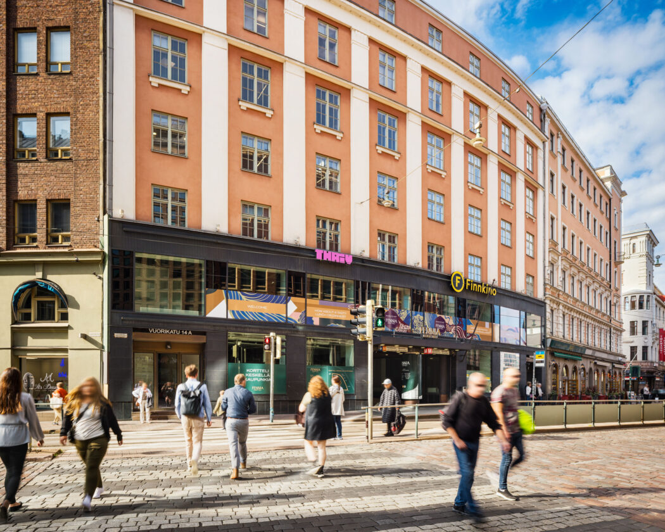
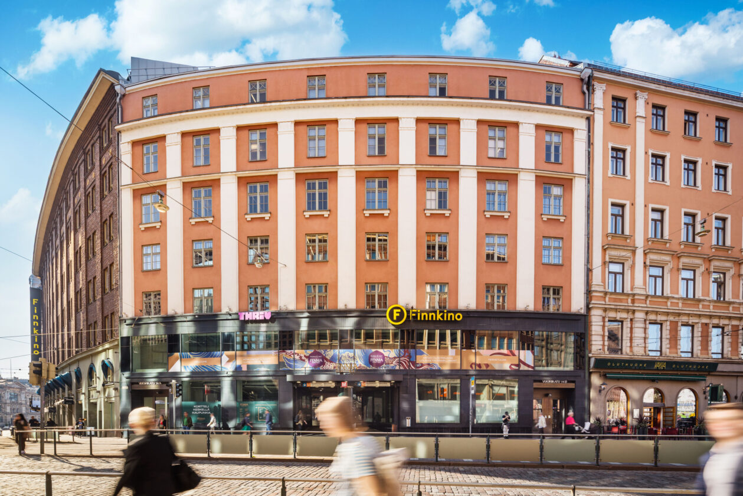
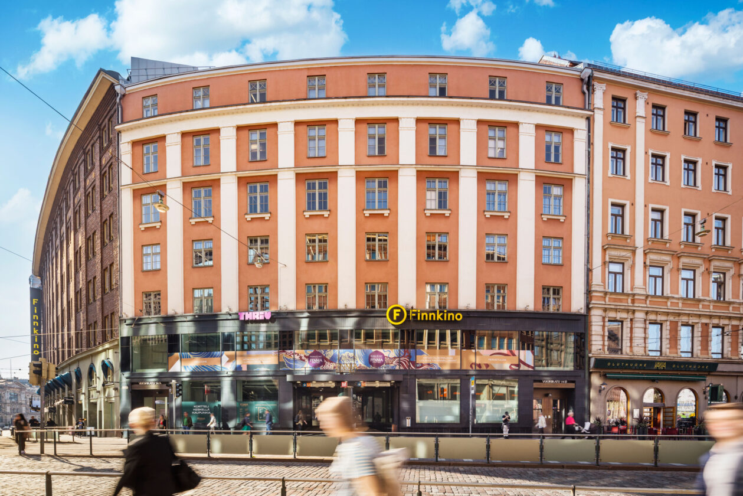

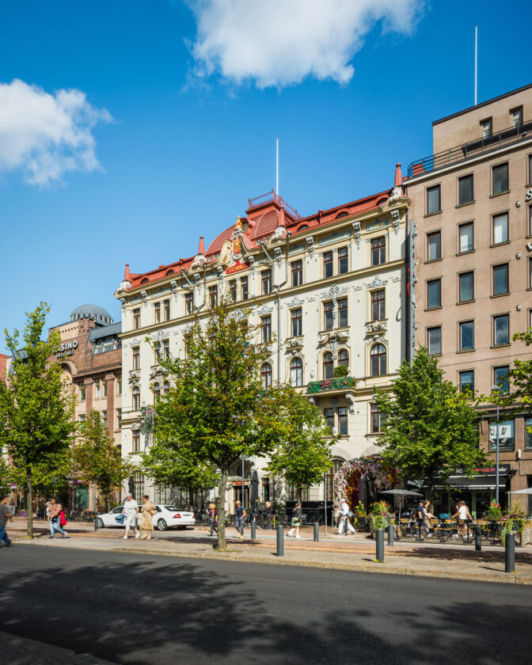

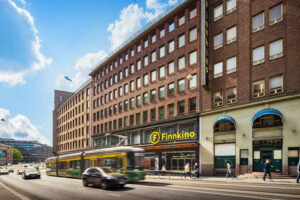
The Fennia Block offers a large number of restaurants and other entertainment services. The central location of the property ensures that all commercial and business services are located within a short walking distance. In the same city block: There is an indoor bike storage as well as locker rooms and showers available for commuter cyclists. Fennia’s Ruoka & Mat food court and movie theater Finnkino Kinopalatsi. Within walking distance, among others: Restaurants: All city center restaurants. Hotels: Scandic Grand Central Helsinki, Bob W Helsinki Kluuvi and Radisson Blu Plaza Hotel Helsinki. Pharmacies: Kluuvin apteekki and Steissin apteekki.
Parking
For those arriving by car, parking is available at the Kluuvi parking facility, with direct access via the University of Helsinki metro station. The nearest parking facilities: EuroPark P-Kluuvi is just a 3-minute walk away and Aimo Park Kluuvi is just a 4-minute walk away.
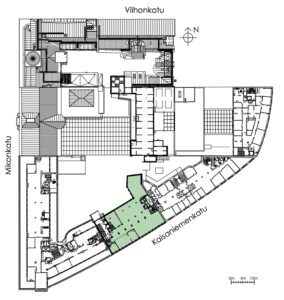
See the whole property:

Location highlights
- Transport
- Restaurants
How the office space process works
-
01
Assessment of needsWe get to know the needs, growth objectives and corporate culture of your company. We establish a project group and set out to find your space.
-
02
Visiting and selecting the spaceWe present the different facility solutions for your company, get inspired by model office spaces and explain what actions are required to make the space serve your needs.
-
03
Alteration needs and offer phaseWe draw up a plan for the alteration work and agree on the schedule and areas of responsibility. We define the length of the lease and discuss the synergy benefits of the partnership.
-
04
Completion of the space and moving inWe take care of the progress of the alteration process and guide you in using the property and the building services. We consult your company in the move.
-
05
PartnershipWe ensure that the office space lives up to your expectations and everything works. We are at your disposal if there are changes in your facility needs or your premises require development.
Interested?